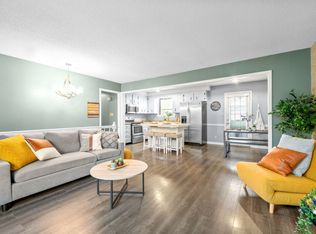
Incredible opportunity you don’t want to miss! This rare, affordable new construction duplex offers the perfect blend of modern living and investment potential. Each unit features 4 spacious bedrooms and 3 full baths with a bright, open-concept design. The kitchen is a showstopper with abundant cabinetry and a large island that flows effortlessly into the living area—perfect for hosting and everyday living. Step out back and enjoy your private deck with no backyard neighbors! Tons of parking space adds extra convenience. Ideally located just minutes from Ft. Campbell and downtown Clarksville. Live in one side and let the other help pay your mortgage—an investor’s dream!
Closed
$529,900
409 Cook Dr Lot 521, Clarksville, TN 37042
24beds
18baths
3,004sqft
Multi Family
Built in 2026
-- sqft lot
$530,300 Zestimate®
$176/sqft
$1,159 Estimated rent
Home value
$530,300
$504,000 - $557,000
$1,159/mo
Zestimate® history
Owner options
List your home for rent
$1,159/mo
Rent Zestimate®
Find your next renter with Zillow Rental Manager. Plus, with online applications, you can quickly screen prospective tenants – for free.
$1,159/mo
Rent Zestimate®
Refinance and save
$3,119/mo
Est. payment
Refinancing to a lower rate could help reduce your monthly payments and save thousands over the life of the loan.
$3,119/mo
Est. payment
Explore your selling options
Work with a Zillow partner agent
Leverage their expertise and Zillow's premium Showcase listings to get your home seen by more buyers.
Get startedList with your own agent
Get your home in front of millions of buyers by listing it on Zillow.
Learn how to do itSell it yourself
Take full control of how buyers see your home on Zillow by listing For Sale by Owner (FSBO).
List your homeWhat's special
Zillow last checked:
Listing updated:
Listed by:
Ryne Harper 931-237-6848,
Byers & Harvey Inc.
Bought with:
Joshua Pritchard, 378579
Byers & Harvey Inc.
Source: RealTracs MLS as distributed by MLS GRID,MLS#: 3153169
Facts & features
Interior
Bedrooms & bathrooms
- Bedrooms: 24
- Bathrooms: 18
Heating
- Central, Electric
Cooling
- Central Air, Electric
Appliances
- Laundry: Individual, Electric Dryer Hookup, Washer Hookup
Features
- Flooring: Carpet, Vinyl
Interior area
- Total structure area: 3,004
- Total interior livable area: 3,004 sqft
- Finished area above ground: 3,004
Property
Parking
- Parking features: Concrete
Features
- Levels: Two
- Stories: 2
Details
- Zoning: R-3
- Special conditions: Standard
Construction
Type & style
- Home type: MultiFamily
- Property subtype: Multi Family
- Attached to another structure: Yes
Materials
- Vinyl Siding
- Roof: Shingle
Condition
- New construction: Yes
- Year built: 2026
Utilities & green energy
- Sewer: Public Sewer
- Water: Public
- Utilities for property: Electricity Available, Water Available
Community & HOA
Community
- Security: Smoke Detector(s)
- Subdivision: Belle Forest
HOA
- Has HOA: No
Location
- Region: Clarksville
Financial & listing details
- Price per square foot: $176/sqft
- Date on market: 3/18/2026
- Date available: 04/24/2026
- Inclusions: Appliances
- Total actual rent: 0
- Tenant pays: Electricity, Water
- Electric utility on property: Yes
Price history
| Date | Event | Price |
|---|---|---|
| 5/18/2026 | Sold | $529,900-1.9%$176/sqft |
Source:  RealTracs MLS as distributed by MLS GRID #3153169 Report a problem RealTracs MLS as distributed by MLS GRID #3153169 Report a problem | ||
| 5/15/2026 | Pending sale | $539,900$180/sqft |
Source: RealTracs MLS as distributed by MLS GRID #3153169 Report a problem | ||
Public tax history
Tax history is unavailable.
Neighborhood: Belle Forest
Nearby homes
- $510,0006 bd6 ba2.5k sqft407 Cook Dr LOT 522, Clarksville, TN 37042New Construction

- $1,8004 bd3 ba1.5k sqft409 Cook Dr #B, Clarksville, TN 37042For Rent

- $251,600-- bd2 ba1.8k sqft412 Cook Dr, Clarksville, TN 37042Off Market
- $265,0003 bd2 ba1.8k sqft410 Cook Dr, Clarksville, TN 37042Sold
- $251,700-- bd2 ba1.8k sqft414 Cook Dr, Clarksville, TN 37042Off Market
- $446,5002 bd1 ba1.2k sqft405 Cook Dr, Clarksville, TN 37042Off Market
- $197,9002 bd1 ba1.2k sqft405 Cook Dr APT C, Clarksville, TN 37042Off Market
- $200,7002 bd1 ba1.2k sqft405 Cook Dr APT B, Clarksville, TN 37042Off Market
Nearby schools
GreatSchools rating
- 4/10Liberty Elementary SchoolGrades: PK-5Distance: 1.8 mi
- 6/10New Providence Middle SchoolGrades: 6-8Distance: 1 mi
- 4/10Northwest High SchoolGrades: 9-12Distance: 0.4 mi
Schools provided by the listing agent
- Elementary: Liberty Elementary
- Middle: New Providence Middle
- High: Northwest High School
Source: RealTracs MLS as distributed by MLS GRID. This data may not be complete. We recommend contacting the local school district to confirm school assignments for this home.
Get a cash offer in 3 minutes
Find out how much your home could sell for in as little as 3 minutes with a no-obligation cash offer.
Estimated market value
$530,300
Get a cash offer in 3 minutes
Find out how much your home could sell for in as little as 3 minutes with a no-obligation cash offer.
Estimated market value
$530,300
- Tennessee
- Montgomery County
- Clarksville
- 37042
- Belle Forest
- 409 Cook Dr Lot 521
Nearby cities
Nearby neighborhoods
Nearby zip codes
Other Clarksville Topics
