Brand NEW Construction in the Heart of North Clarksville Featuring TWO FULLY independent CONDOS. Each Condo offers 3 Bedrooms, 2.5 Baths and Outside Deck. Custom Designed throughout. Whether you’re seeking rental income ~ Live in one unit and lease the other long term or short term through Airbnb, or maximize income potential with leasing out both units long term or Mid term! Ideally located - just minutes from Ft Campbell and downtown Clarksville. A truly unique opportunity to own a turnkey property in one of Clarksville’s fastest-growing neighborhoods. Call us today for a PRIVATE TOUR.
Active
$510,000
407 Cook Dr Lot 522, Clarksville, TN 37042
6beds
6baths
2,576sqft
Multi Family
Built in 2026
-- sqft lot
$-- Zestimate®
$198/sqft
$-- HOA
What's special
Outside deckCustom designed throughout
- 26 days |
- 224 |
- 17 |
Zillow last checked:
Listing updated:
Listed by:
Karen Blick 931-237-1852,
Keller Williams Realty 615-746-2345,
Johnathan Wyatt Blick 931-237-1830,
Keller Williams Realty
Source: RealTracs MLS as distributed by MLS GRID,MLS#: 3251196
Facts & features
Interior
Bedrooms & bathrooms
- Bedrooms: 6
- Bathrooms: 6
Heating
- Central, Heat Pump
Cooling
- Central Air
Appliances
- Laundry: Individual, Electric Dryer Hookup, Washer Hookup
Features
- Flooring: Carpet, Luxury Vinyl
Interior area
- Total structure area: 2,576
- Total interior livable area: 2,576 sqft
- Finished area above ground: 2,576
Property
Parking
- Total spaces: 4
- Parking features: Concrete, Parking Lot, Parking Pad
- Uncovered spaces: 4
Features
- Levels: Two
- Stories: 2
Details
- Zoning: R-3
- Special conditions: Standard
Construction
Type & style
- Home type: MultiFamily
- Property subtype: Multi Family
- Attached to another structure: Yes
Materials
- Vinyl Siding
- Roof: Shingle
Condition
- New construction: Yes
- Year built: 2026
Utilities & green energy
- Sewer: Public Sewer
- Water: Public
- Utilities for property: Water Available
Community & HOA
Community
- Security: Smoke Detector(s)
- Subdivision: Belle Forest
HOA
- Has HOA: No
Location
- Region: Clarksville
Financial & listing details
- Price per square foot: $198/sqft
- Annual tax amount: $1
- Date on market: 6/26/2026
- Date available: 07/31/2026
- Inclusions: Appliances
- Total actual rent: 0
- Tenant pays: Electricity, Water
Estimated market value
Not available
Estimated sales range
Not available
Not available
Price history
| Date | Event | Price |
|---|---|---|
| 6/26/2026 | Listed for sale | $510,000$198/sqft |
Source: RealTracs MLS as distributed by MLS GRID #3251196 Report a problem | ||
Public tax history
Tax history is unavailable.
Monthly payment
Est. payment
Payment breakdown
Explore the cost of this home by adjusting the details. Changes won't be saved.Climate risks
Neighborhood: Belle Forest
Nearby schools
GreatSchools rating
- 4/10Liberty Elementary SchoolGrades: PK-5Distance: 1.8 mi
- 6/10New Providence Middle SchoolGrades: 6-8Distance: 1 mi
- 4/10Northwest High SchoolGrades: 9-12Distance: 0.4 mi
Schools provided by the listing agent
- Elementary: Liberty Elementary
- Middle: New Providence Middle
- High: Northwest High School
Source: RealTracs MLS as distributed by MLS GRID. This data may not be complete. We recommend contacting the local school district to confirm school assignments for this home.
- $529,90024 bd18 ba3k sqft409 Cook Dr LOT 521, Clarksville, TN 37042Sold

- $249,300-- bd2 ba1.8k sqft412 Cook Dr, Clarksville, TN 37042Off Market
- $265,0003 bd2 ba1.8k sqft410 Cook Dr, Clarksville, TN 37042Sold
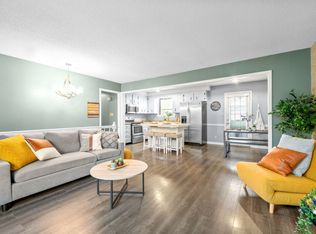
- $255,300-- bd2 ba1.8k sqft414 Cook Dr, Clarksville, TN 37042Off Market
- $436,2002 bd1 ba1.2k sqft405 Cook Dr, Clarksville, TN 37042Off Market
- $209,9002 bd1 ba1.2k sqft405 Cook Dr APT C, Clarksville, TN 37042Off Market
- $203,7002 bd1 ba1.2k sqft405 Cook Dr APT B, Clarksville, TN 37042Off Market
- $--2 bd2 ba1.1k sqft405 Cook Dr APT A, Clarksville, TN 37042Off Market
A local agent can set up tours, give advice and negotiate with sellers.
A local lender can help you make sure your offer is ready when you are.
Similar homes
- $516,9006 bd4 ba2.6k sqft60 E Fork Dr, Clarksville, TN 37042New Construction
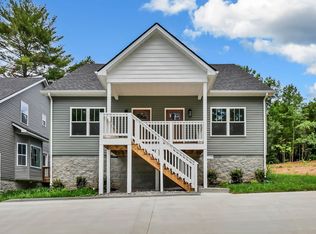
 MLS ID #3160155, Erich (Rak) Sorensen. RealTracs MLS as distributed by MLS GRID
 - $438,0004 bd3 ba2.3k sqft95 Sycamore Hl Lot 95, Clarksville, TN 37042New Construction
 MLS ID #3159128, Macie Werley. RealTracs MLS as distributed by MLS GRID
 - $452,9005 bd3 ba2.7k sqft729 Buffalo Ford Dr Lot 165, Clarksville, TN 37042New Construction
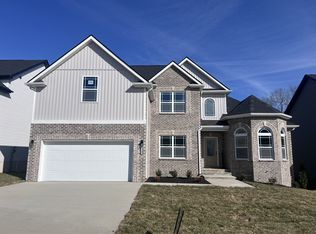 MLS ID #3131359, Shannon Heim. RealTracs MLS as distributed by MLS GRID
 - $375,9004 bd3 ba2k sqft97 Sycamore Hl Lot 97, Clarksville, TN 37042New Construction
 MLS ID #3250630, Macie Werley. RealTracs MLS as distributed by MLS GRID
 - $289,0003 bd2 ba1.4k sqft109 Morningside Dr, Clarksville, TN 37042For SaleMLS ID #3301863, April McIntire. RealTracs MLS as distributed by MLS GRID
- $379,9003 bd3 ba2.1k sqft562 Pongracz Way, Clarksville, TN 37042New ConstructionMLS ID #3298418, Kevin Halliday. RealTracs MLS as distributed by MLS GRID
- $477,0004 bd3 ba2.5k sqft112 Apple Blossom Ct Lot 247, Clarksville, TN 37042New ConstructionMLS ID #3163780, Kelly Blevins. RealTracs MLS as distributed by MLS GRID
- $385,0003 bd3 ba2.2k sqft602 Alvin Rd, Clarksville, TN 37042For SaleMLS ID #3167831, Monty Powers. RealTracs MLS as distributed by MLS GRID
- $355,0003 bd3 ba1.8k sqft1227 Iris Glen Dr Lot 91, Clarksville, TN 37042New ConstructionMLS ID #3272080, Dorothy Havens. RealTracs MLS as distributed by MLS GRID
- $360,0003 bd3 ba1.8k sqft302 Switchgrass Dr, Clarksville, TN 37042New ConstructionMLS ID #3247796, Fallon Wright. RealTracs MLS as distributed by MLS GRID
- $370,0004 bd3 ba1.7k sqft193 Dewberry Ct, Clarksville, TN 37042New ConstructionMLS ID #3251591, Jenn McMillion. RealTracs MLS as distributed by MLS GRID
- $370,0004 bd3 ba1.7k sqft201 Dewberry Ct, Clarksville, TN 37042New ConstructionMLS ID #3251592, Jenn McMillion. RealTracs MLS as distributed by MLS GRID
- $390,9003 bd3 ba2.1k sqft77 Sycamore Hl Lot 77, Clarksville, TN 37042New ConstructionMLS ID #3226102, Macie Werley. RealTracs MLS as distributed by MLS GRID
- $499,9004 bd3 ba2.6k sqft1775 Oak Forest Dr, Clarksville, TN 37043For SaleMLS ID #3119278, Linda Singletary. RealTracs MLS as distributed by MLS GRID
- $579,9004 bd3 ba2.4k sqft8 Wofford Ests Lot 8, Clarksville, TN 37040New ConstructionMLS ID #3278529, Laura Stasko. RealTracs MLS as distributed by MLS GRID
- $432,2504 bd3 ba2.5k sqft320 Timber Spgs Lot 320, Clarksville, TN 37042New ConstructionMLS ID #3214150, Norma Gann. RealTracs MLS as distributed by MLS GRID
- $425,0004 bd4 ba2.4k sqft362 Crusaw Dr, Clarksville, TN 37043For SaleMLS ID #3271050, April McIntire. RealTracs MLS as distributed by MLS GRID
- $539,9004 bd3 ba2.6k sqft214 Low Plains Ln Lot 247, Clarksville, TN 37043New ConstructionMLS ID #3233128, Heather M. Eisenmann. RealTracs MLS as distributed by MLS GRID
- $372,5004 bd3 ba2.2k sqft1702 Cabana Dr, Clarksville, TN 37042New ConstructionMLS ID #3223855, Erica Ramos. RealTracs MLS as distributed by MLS GRID
- $329,9003 bd2 ba1.3k sqft313 Tisha Ct Lot 595, Clarksville, TN 37042New ConstructionMLS ID #3244475, Jaime Wallace. RealTracs MLS as distributed by MLS GRID
