Beautifully maintained and thoughtfully updated, this spacious home offers a flexible floor plan and timeless appeal on a generous, half-acre lot. Featuring 4 bedrooms and 3 bathrooms, the home includes formal living and dining spaces, a comfortable den, and a bright breakfast room ideal for everyday living and entertaining.
The kitchen is appointed with granite countertops, updated appliances, and ample storage, while luxury vinyl flooring flows through the main living areas for durability and style. A wood-burning fireplace anchors the den, creating a warm and inviting atmosphere.
Designed for versatility, the home offers two primary suites, both with updated bathrooms, perfect for multigenerational living or guest accommodations. Recent improvements include newer windows and roof, reflecting pride of ownership throughout.
Outside, enjoy a large backyard with room to roam, complemented by a 2-car garage plus a detached 2-car carport, offering abundant parking and storage. This well-cared-for property combines space, updates, and functionality in a setting that’s increasingly hard to find.
Sold
Price Unknown
409 Country Club Dr, Joshua, TX 76058
4beds
2,288sqft
Single Family Residence
Built in 1970
0.51 Acres Lot
$383,500 Zestimate®
$--/sqft
$2,958 Estimated rent
Home value
$383,500
$349,000 - $422,000
$2,958/mo
Zestimate® history
Owner options
List your home for rent
$2,958/mo
Rent Zestimate®
Find your next renter with Zillow Rental Manager. Plus, with online applications, you can quickly screen prospective tenants – for free.
$2,958/mo
Rent Zestimate®
Refinance and save
Refinancing to a lower rate could help reduce your monthly payments and save thousands over the life of the loan.
Explore your selling options
Work with a Zillow partner agent
Leverage their expertise and Zillow's premium Showcase listings to get your home seen by more buyers.
Get startedList with your own agent
Get your home in front of millions of buyers by listing it on Zillow.
Learn how to do itSell it yourself
Take full control of how buyers see your home on Zillow by listing For Sale by Owner (FSBO).
List your homeWhat's special
Wood-burning fireplaceGenerous half-acre lotUpdated bathroomsUpdated appliancesLuxury vinyl flooringTwo primary suitesBright breakfast room
Zillow last checked:
Listing updated:
Listed by:
Gwendolyn Harper 0637355 817-731-8466,
Briggs Freeman Sotheby's Int'l 817-731-8466
Bought with:
Mance Stark
Keller Williams Heritage West
Source: NTREIS,MLS#: 21169749
Facts & features
Interior
Bedrooms & bathrooms
- Bedrooms: 4
- Bathrooms: 3
- Full bathrooms: 3
Primary bedroom
- Features: En Suite Bathroom, Walk-In Closet(s)
- Level: First
- Dimensions: 15 x 12
Primary bedroom
- Features: Walk-In Closet(s)
- Level: First
- Dimensions: 15 x 12
Bedroom
- Level: First
- Dimensions: 10 x 12
Bedroom
- Level: First
- Dimensions: 10 x 12
Primary bathroom
- Level: First
- Dimensions: 0 x 0
Breakfast room nook
- Level: First
- Dimensions: 8 x 9
Den
- Level: First
- Dimensions: 15 x 20
Dining room
- Level: First
- Dimensions: 9 x 12
Other
- Features: Tile Counters
- Level: First
- Dimensions: 9 x 6
Kitchen
- Features: Built-in Features, Granite Counters
- Level: First
- Dimensions: 10 x 9
Living room
- Level: First
- Dimensions: 16 x 15
Utility room
- Features: Built-in Features, Utility Room
- Level: First
- Dimensions: 8 x 5
Heating
- Active Solar, Heat Pump
Cooling
- Central Air
Appliances
- Included: Dishwasher, Electric Oven, Electric Range, Electric Water Heater, Disposal, Microwave
- Laundry: Electric Dryer Hookup, Laundry in Utility Room
Features
- Built-in Features, Chandelier, Decorative/Designer Lighting Fixtures, Granite Counters, High Speed Internet, Cable TV
- Flooring: Carpet, Ceramic Tile, Vinyl
- Windows: Bay Window(s), Window Coverings
- Has basement: No
- Number of fireplaces: 1
- Fireplace features: Wood Burning
Interior area
- Total interior livable area: 2,288 sqft
Property
Parking
- Total spaces: 4
- Parking features: Carport, Driveway, Garage, Garage Faces Side
- Attached garage spaces: 2
- Carport spaces: 2
- Covered spaces: 4
- Has uncovered spaces: Yes
Features
- Levels: One
- Stories: 1
- Patio & porch: Covered
- Pool features: None
Lot
- Size: 0.51 Acres
Details
- Parcel number: 126349900150
Construction
Type & style
- Home type: SingleFamily
- Architectural style: Traditional,Detached
- Property subtype: Single Family Residence
Materials
- Brick
- Foundation: Slab
- Roof: Composition
Condition
- Year built: 1970
Utilities & green energy
- Sewer: Public Sewer
- Water: Public
- Utilities for property: Electricity Connected, Sewer Available, Water Available, Cable Available
Community & HOA
Community
- Subdivision: Mountain Valley Ph 01
HOA
- Has HOA: No
Location
- Region: Joshua
Financial & listing details
- Tax assessed value: $339,569
- Annual tax amount: $7,188
- Date on market: 2/3/2026
- Cumulative days on market: 20 days
- Listing terms: Cash,Conventional,FHA,VA Loan
- Electric utility on property: Yes
Price history
| Date | Event | Price |
|---|---|---|
| 3/30/2026 | Sold | -- |
Source: NTREIS #21169749 Report a problem | ||
| 3/5/2026 | Pending sale | $379,900$166/sqft |
Source: NTREIS #21169749 Report a problem | ||
| 2/21/2026 | Contingent | $379,900$166/sqft |
Source: NTREIS #21169749 Report a problem | ||
| 2/3/2026 | Listed for sale | $379,900$166/sqft |
Source: NTREIS #21169749 Report a problem | ||
Public tax history
| Year | Property taxes | Tax assessment |
|---|---|---|
| 2025 | $1,724 -14.3% | $294,261 +10% |
| 2024 | $2,012 +1.1% | $267,510 +10% |
| 2023 | $1,991 -43% | $243,191 +10% |
| 2022 | $3,494 | $221,083 |
| 2021 | $3,494 | $221,083 |
| 2020 | $3,494 +0.1% | $221,083 |
| 2019 | $3,490 +1% | $221,083 +13.1% |
| 2018 | $3,455 +0.4% | $195,417 |
| 2017 | $3,441 +0.1% | $195,417 +19.6% |
| 2016 | $3,436 -4.5% | $163,333 |
| 2015 | $3,600 | $163,333 |
| 2014 | $3,600 | $163,333 |
| 2012 | -- | -- |
| 2011 | -- | -- |
| 2010 | -- | -- |
| 2009 | -- | -- |
| 2008 | -- | -- |
| 2007 | -- | -- |
| 2006 | -- | -- |
| 2005 | -- | -- |
| 2004 | -- | -- |
| 2003 | -- | -- |
| 2002 | -- | -- |
| 2001 | -- | -- |
| 2000 | -- | -- |
Find assessor info on the county website
Neighborhood: Mountain Valley
Nearby homes
- $--3 bd3 ba2.5k sqft411 Country Club Dr, Joshua, TX 76058Sold
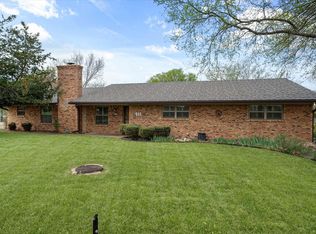
- $369,1004 bd2 ba2.4k sqft407 Country Club Dr, Joshua, TX 76058Off Market
- $344,8004 bd3 ba2.6k sqft408 Country Club Dr, Joshua, TX 76058Off Market
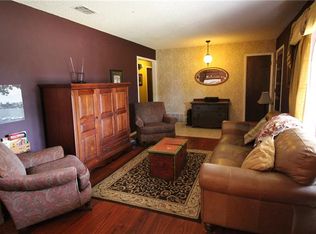
- $--3 bd2 ba2.2k sqft406 Country Club Dr, Joshua, TX 76058Sold
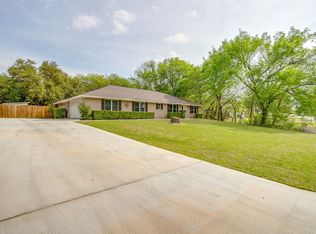
- $318,3003 bd2 ba1.9k sqft501 Country Club Dr, Joshua, TX 76058Off Market
- $375,6004 bd3 ba2.3k sqft405 Country Club Dr, Joshua, TX 76058Off Market
- $312,0003 bd2 ba1.7k sqft509 Edgehill Rd, Joshua, TX 76058Off Market
- $279,9003 bd1 ba1.7k sqft502 Country Club Dr, Joshua, TX 76058Off Market
Nearby schools
GreatSchools rating
- 10/10North Joshua Elementary SchoolGrades: PK-5Distance: 0.7 mi
- 7/10Tom And Nita Nichols MiddleGrades: 6-8Distance: 2.1 mi
- 7/10Joshua High SchoolGrades: 9-12Distance: 2.5 mi
Schools provided by the listing agent
- Elementary: Njoshua
- Middle: Loflin
- High: Joshua
- District: Joshua ISD
Source: NTREIS. This data may not be complete. We recommend contacting the local school district to confirm school assignments for this home.
Get a cash offer in 3 minutes
Find out how much your home could sell for in as little as 3 minutes with a no-obligation cash offer.
Estimated market value
$383,500
Get a cash offer in 3 minutes
Find out how much your home could sell for in as little as 3 minutes with a no-obligation cash offer.
Estimated market value
$383,500
- Texas
- Johnson County
- Joshua
- 76058
- Mountain Valley
- 409 Country Club Dr
