Step into comfort and style with this beautifully updated home! Featuring an open floor plan, the spacious family room boasts a stunning stone fireplace and hearth—perfect for cozy evenings. The kitchen offers abundant counter space, ideal for cooking and entertaining. The adjacent dining area and wet bar add to the convenience. Relax in the private primary suite with a separate sitting area, perfect for reading or exercising. Fresh interior paint in living room (2025) and a new roof (December 2023) add to the home's appeal. Step outside to a large backyard patio with a built-in brick BBQ, perfect for family cookouts or entertaining, while enjoying unobstructed views of nature. For bird lovers, there is a blue bird house in the backyard...and it has 6 eggs in the nest! The garage includes versatile space for a workshop, extra storage, or golf cart parking. Don't miss it!
Sold
Price Unknown
411 Country Club Dr, Joshua, TX 76058
3beds
2,506sqft
Single Family Residence
Built in 1972
0.49 Acres Lot
$379,800 Zestimate®
$--/sqft
$2,496 Estimated rent
Home value
$379,800
$338,000 - $425,000
$2,496/mo
Zestimate® history
Owner options
List your home for rent
$2,496/mo
Rent Zestimate®
Find your next renter with Zillow Rental Manager. Plus, with online applications, you can quickly screen prospective tenants – for free.
$2,496/mo
Rent Zestimate®
Refinance and save
Refinancing to a lower rate could help reduce your monthly payments and save thousands over the life of the loan.
Explore your selling options
Work with a Zillow partner agent
Leverage their expertise and Zillow's premium Showcase listings to get your home seen by more buyers.
Get startedList with your own agent
Get your home in front of millions of buyers by listing it on Zillow.
Learn how to do itSell it yourself
Take full control of how buyers see your home on Zillow by listing For Sale by Owner (FSBO).
List your homeWhat's special
Large backyard patioOpen floor planSpacious family roomUnobstructed views of natureSeparate sitting areaAbundant counter spacePrivate primary suite
Zillow last checked:
Listing updated:
Listed by:
Laura Swearingen 0419536 817-233-1766,
Compass RE Texas , LLC 214-814-8100
Bought with:
Karan Wethington
Wethington Agency
Source: NTREIS,MLS#: 20858498
Facts & features
Interior
Bedrooms & bathrooms
- Bedrooms: 3
- Bathrooms: 3
- Full bathrooms: 2
- 1/2 bathrooms: 1
Primary bedroom
- Features: En Suite Bathroom, Sitting Area in Primary, Separate Shower, Walk-In Closet(s)
- Level: First
- Dimensions: 19 x 16
Bedroom
- Level: First
- Dimensions: 14 x 12
Bedroom
- Level: First
- Dimensions: 14 x 12
Bonus room
- Level: First
- Dimensions: 12 x 8
Dining room
- Level: First
- Dimensions: 12 x 12
Other
- Features: Built-in Features, Linen Closet, Solid Surface Counters
- Level: First
Half bath
- Features: Solid Surface Counters
- Level: First
Kitchen
- Features: Breakfast Bar, Built-in Features, Dual Sinks, Pantry, Solid Surface Counters
- Level: First
- Dimensions: 18 x 8
Living room
- Features: Fireplace
- Level: First
- Dimensions: 18 x 32
Utility room
- Features: Built-in Features, Utility Room
- Level: First
- Dimensions: 6 x 6
Heating
- Central, Electric, Fireplace(s)
Cooling
- Central Air, Ceiling Fan(s), Electric, Roof Turbine(s)
Appliances
- Included: Dishwasher, Electric Cooktop, Electric Oven, Disposal, Microwave
- Laundry: Washer Hookup, Electric Dryer Hookup, Laundry in Utility Room
Features
- Wet Bar, Chandelier, High Speed Internet, Pantry, Cable TV, Vaulted Ceiling(s), Walk-In Closet(s)
- Flooring: Carpet, Laminate, Linoleum, Tile
- Windows: Bay Window(s), Plantation Shutters, Window Coverings
- Has basement: No
- Number of fireplaces: 1
- Fireplace features: Blower Fan, Glass Doors, Living Room, Masonry, Raised Hearth, Stone, Wood Burning
Interior area
- Total interior livable area: 2,506 sqft
Property
Parking
- Total spaces: 2
- Parking features: Additional Parking, Concrete, Door-Single, Driveway, Garage, Golf Cart Garage, Garage Door Opener, Inside Entrance, Kitchen Level, Lighted, Oversized, Garage Faces Rear, Storage
- Attached garage spaces: 2
- Has uncovered spaces: Yes
Features
- Levels: One
- Stories: 1
- Patio & porch: Rear Porch, Patio, Covered
- Exterior features: Built-in Barbecue, Barbecue, Lighting, Outdoor Grill, Private Yard, Rain Barrel/Cistern(s), Rain Gutters
- Pool features: None
- Fencing: Back Yard,Chain Link
Lot
- Size: 0.49 Acres
- Features: Back Yard, Cleared, Backs to Greenbelt/Park, Lawn, Landscaped, Sprinkler System, Few Trees
- Residential vegetation: Grassed
Details
- Parcel number: 126349900160
- Other equipment: Irrigation Equipment, TV Antenna
Construction
Type & style
- Home type: SingleFamily
- Architectural style: Ranch,Traditional,Detached
- Property subtype: Single Family Residence
Materials
- Brick
- Foundation: Slab
- Roof: Metal
Condition
- Year built: 1972
Utilities & green energy
- Utilities for property: Electricity Available, Electricity Connected, Municipal Utilities, Sewer Available, Separate Meters, Underground Utilities, Water Available, Cable Available
Community & HOA
Community
- Security: Smoke Detector(s)
- Subdivision: Mountain Valley Ph 01
HOA
- Has HOA: No
Location
- Region: Joshua
Financial & listing details
- Tax assessed value: $352,936
- Annual tax amount: $6,898
- Date on market: 3/28/2025
- Cumulative days on market: 3 days
- Listing terms: Cash,Conventional,FHA,VA Loan
- Electric utility on property: Yes
- Road surface type: Asphalt
Price history
| Date | Event | Price |
|---|---|---|
| 5/2/2025 | Sold | -- |
Source: NTREIS #20858498 Report a problem | ||
| 4/7/2025 | Pending sale | $385,000$154/sqft |
Source: NTREIS #20858498 Report a problem | ||
| 3/31/2025 | Contingent | $385,000$154/sqft |
Source: NTREIS #20858498 Report a problem | ||
| 3/28/2025 | Listed for sale | $385,000+2.7%$154/sqft |
Source: NTREIS #20858498 Report a problem | ||
| 2/20/2025 | Listing removed | $374,900$150/sqft |
Source: NTREIS #20833249 Report a problem | ||
| 2/12/2025 | Listed for sale | $374,900-1.1%$150/sqft |
Source: NTREIS #20833249 Report a problem | ||
| 2/1/2025 | Listing removed | $379,000$151/sqft |
Source: NTREIS #20636545 Report a problem | ||
| 10/21/2024 | Price change | $379,000-2.6%$151/sqft |
Source: NTREIS #20636545 Report a problem | ||
| 9/30/2024 | Listed for sale | $389,000$155/sqft |
Source: NTREIS #20636545 Report a problem | ||
| 9/20/2024 | Listing removed | $389,000$155/sqft |
Source: NTREIS #20636545 Report a problem | ||
| 9/20/2024 | Listed for sale | $389,000-2.3%$155/sqft |
Source: NTREIS #20636545 Report a problem | ||
| 8/9/2024 | Contingent | $398,000$159/sqft |
Source: NTREIS #20636545 Report a problem | ||
| 8/2/2024 | Listed for sale | $398,000+99%$159/sqft |
Source: NTREIS #20636545 Report a problem | ||
| 7/29/2008 | Listing removed | $200,000$80/sqft |
Source: Keller Williams Realty #11022933 Report a problem | ||
| 6/22/2008 | Listed for sale | $200,000$80/sqft |
Source: Keller Williams Realty #11022933 Report a problem | ||
Public tax history
| Year | Property taxes | Tax assessment |
|---|---|---|
| 2025 | $1,830 -15% | $311,795 +10% |
| 2024 | $2,154 +1.1% | $283,450 +10% |
| 2023 | $2,131 -42.1% | $257,682 +10% |
| 2022 | $3,683 | $234,256 |
| 2021 | $3,683 | $234,256 |
| 2020 | $3,683 +0.1% | $234,256 |
| 2019 | $3,679 +0.9% | $234,256 +13.3% |
| 2018 | $3,647 +0.4% | $206,773 |
| 2017 | $3,632 +0.1% | $206,773 +19.9% |
| 2016 | $3,627 -4.3% | $172,418 |
| 2015 | $3,791 | $172,418 |
| 2014 | $3,791 | $172,418 |
| 2012 | -- | -- |
| 2011 | -- | -- |
| 2010 | -- | -- |
| 2009 | -- | -- |
| 2008 | -- | -- |
| 2007 | -- | -- |
| 2006 | -- | -- |
| 2005 | -- | -- |
| 2004 | -- | -- |
| 2003 | -- | -- |
| 2002 | -- | -- |
| 2001 | -- | -- |
| 2000 | -- | -- |
Find assessor info on the county website
Neighborhood: Mountain Valley
Nearby homes
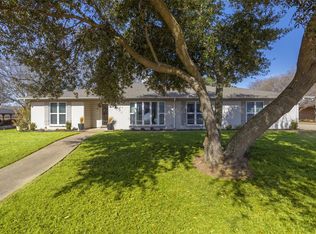
- $--4 bd3 ba2.2k sqft409 Country Club Dr, Joshua, TX 76058Sold
- $335,6003 bd2 ba1.9k sqft501 Country Club Dr, Joshua, TX 76058Off Market
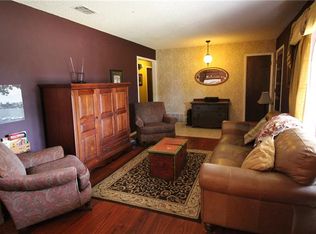
- $357,0004 bd3 ba2.6k sqft408 Country Club Dr, Joshua, TX 76058Off Market
- $305,5003 bd1 ba1.7k sqft502 Country Club Dr, Joshua, TX 76058Off Market
- $383,3004 bd2 ba2.4k sqft407 Country Club Dr, Joshua, TX 76058Off Market
- $384,3004 bd3 ba2.4k sqft503 Country Club Dr, Joshua, TX 76058Off Market
- $--3 bd2 ba2.2k sqft406 Country Club Dr, Joshua, TX 76058Sold
- $326,3003 bd2 ba1.8k sqft504 Country Club Dr, Joshua, TX 76058Off Market
Nearby schools
GreatSchools rating
- 10/10North Joshua Elementary SchoolGrades: PK-5Distance: 0.6 mi
- 8/10Tom And Nita Nichols MiddleGrades: 6-8Distance: 2 mi
- 7/10Joshua High SchoolGrades: 9-12Distance: 2.5 mi
Schools provided by the listing agent
- Elementary: Njoshua
- Middle: Tom and Nita Nichols
- High: Joshua
- District: Joshua ISD
Source: NTREIS. This data may not be complete. We recommend contacting the local school district to confirm school assignments for this home.
Get a cash offer in 3 minutes
Find out how much your home could sell for in as little as 3 minutes with a no-obligation cash offer.
Estimated market value
$379,800
Get a cash offer in 3 minutes
Find out how much your home could sell for in as little as 3 minutes with a no-obligation cash offer.
Estimated market value
$379,800
- Texas
- Johnson County
- Joshua
- 76058
- Mountain Valley
- 411 Country Club Dr
Nearby cities
Nearby neighborhoods
Nearby zip codes
Other Joshua Topics
