Skip main navigation
Sold for $262,500
  • $262,500

    409 Cowley Ave, East Lansing, MI 48823

    3beds
    1,569sqft
    Single Family Residence
    Built in 1938
    7,840 Square Feet Lot
    $310,200 Zestimate®
    $167/sqft
    $2,606 Estimated rent

    Home value

    $310,200

    $295,000 - $326,000

    $2,606/mo

    Zestimate® history
    Loading
    Loading...

    Owner options

    List your home for rent

    $2,606/mo

    Rent Zestimate®

    Find your next renter with Zillow Rental Manager. Plus, with online applications, you can quickly screen prospective tenants – for free.

    Learn more

    $2,606/mo

    Rent Zestimate®

    Refinance and save

    $1,845/mo

    Est. payment

    Refinancing to a lower rate could help reduce your monthly payments and save thousands over the life of the loan.

    See today's rates

    $1,845/mo

    Est. payment

    Explore your selling options

    Work with a Zillow partner agent

    Leverage their expertise and Zillow's premium Showcase listings to get your home seen by more buyers.

    Get started

    List with your own agent

    Get your home in front of millions of buyers by listing it on Zillow.

    Learn how to do it

    Sell it yourself

    Take full control of how buyers see your home on Zillow by listing For Sale by Owner (FSBO).

    List your home

    What's special

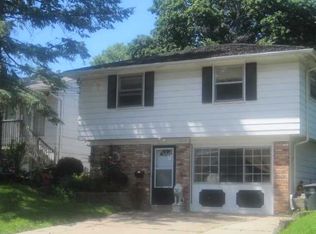
    Welcome to 490 Cowley, located in desirable Chesterfield Hills! This cozy brick front beauty is loaded with charm; beautiful built-ins and hardwoods throughout! Prime location, easy walk to MSU, downtown EL, Frandor, the Michigan Avenue corridor and river trail! Enter into the spacious living room with wood burning fireplace; the updated eat-in kitchen with stone countertops, updated cabinetry and new appliances is beyond. Two bedrooms and a full bath round out the first floor. Second level oasis could be a primary bedroom with newly-tiled half-bath. Partially finished lower level includes built-in retro wet bar, full bath and offers flexible space for a rec room, play room, in-home office or family room. Tons of storage is packed into this very efficient floor plan. Fenced-in backyard with thoughtful landscaping and patio. Attached 1 car garage offers additional storage. Great opportunity to own a classic home in one of East Lansing's most charming historic neighborhoods. Furnace 2009, Roof 2010, Water Heater 2022

    Zillow last checked:

    Listing updated:

    Listed by:

    Rose Vadnais 541-515-5150,

    Coldwell Banker Professionals-E.L.

    Bought with:

    Zach Peck, 6501377494

    Keller Williams Realty Lansing

    Source: Greater Lansing AOR,MLS#: 277508MLS Logo

    Facts & features

    Interior

    Bedrooms & bathrooms
    • Bedrooms: 3
    • Bathrooms: 3
    • Full bathrooms: 2
    • 1/2 bathrooms: 1
    Primary bedroom
    • Level: First
    • Area: 114.24 Square Feet
    • Dimensions: 10.11 x 11.3
    Bedroom 2
    • Level: First
    • Area: 102.21 Square Feet
    • Dimensions: 10.11 x 10.11
    Bedroom 3
    • Level: Second
    • Area: 424.55 Square Feet
    • Dimensions: 30.11 x 14.1
    Dining room
    • Level: First
    • Area: 91.68 Square Feet
    • Dimensions: 10.66 x 8.6
    Kitchen
    • Level: First
    • Area: 104.16 Square Feet
    • Dimensions: 11.2 x 9.3
    Living room
    • Level: First
    • Area: 233.64 Square Feet
    • Dimensions: 19.8 x 11.8
    Other
    • Level: Basement
    • Area: 182.04 Square Feet
    • Dimensions: 16.11 x 11.3
    Heating
    • Central, Forced Air
    Cooling
    • Central Air
    Appliances
    • Included: Disposal, Electric Cooktop, ENERGY STAR Qualified Appliances, Gas Water Heater, Microwave, Self Cleaning Oven, Refrigerator, Electric Oven, Dryer, Dishwasher, Convection Oven
    • Laundry: Electric Dryer Hookup, In Basement, Laundry Chute, Lower Level, Sink, Washer Hookup
    Features
    • Built-in Features, Crown Molding, Eat-in Kitchen, Granite Counters, High Speed Internet, Low Flow Plumbing Fixtures, Natural Woodwork, Stone Counters, Wet Bar
    • Flooring: Carpet, Wood
    • Basement: Partially Finished
    • Number of fireplaces: 1
    • Fireplace features: Living Room, Wood Burning
    Interior area
    • Total structure area: 1,569
    • Total interior livable area: 1,569 sqft
    • Finished area above ground: 1,162
    • Finished area below ground: 407

    Property

    Parking
    • Total spaces: 1
    • Parking features: Attached
    • Attached garage spaces: 1
    Features
    • Levels: Two
    • Stories: 2
    • Patio & porch: Awning(s), Covered, Patio, Porch, Rear Porch
    • Exterior features: Playground, Rain Gutters
    • Fencing: Back Yard,Full
    • Has view: Yes
    • View description: Neighborhood
    Lot
    • Size: 7,840 Square Feet
    • Dimensions: 60 x 132
    • Features: Back Yard, Few Trees, Landscaped, Near Public Transit
    Details
    • Foundation area: 407
    • Parcel number: 33200113112010
    • Zoning description: Zoning

    Construction

    Type & style
    • Home type: SingleFamily
    • Architectural style: Cape Cod
    • Property subtype: Single Family Residence
    Materials
    • Brick, Vinyl Siding
    • Foundation: Block
    • Roof: Shingle
    Condition
    • Year built: 1938

    Utilities & green energy

    • Sewer: Public Sewer
    • Water: Public

    Community & HOA

    Community
    • Subdivision: Chesterfield Hills
    Location
    • Region: East Lansing

    Financial & listing details

    • Price per square foot: $167/sqft
    • Tax assessed value: $126,300
    • Annual tax amount: $4,185
    • Date on market: 11/27/2023
    • Listing terms: VA Loan,Cash,Conventional,FHA
    • Road surface type: Paved

    Price history

    DateEventPrice
    1/8/2024Pending sale$247,500-5.7%$158/sqft
    Source: Greater Lansing AOR #277508 Report a problem
    1/5/2024Sold$262,500+6.1%$167/sqft
    Source: Greater Lansing AOR #277508 Report a problem
    12/1/2023Contingent$247,500$158/sqft
    Source: Greater Lansing AOR #277508 Report a problem
    11/27/2023Listed for sale$247,500+56.6%$158/sqft
    Source: Greater Lansing AOR #277508 Report a problem
    8/26/2009Sold$158,000-1.2%$101/sqft
    Source: Public Record Report a problem
    7/15/2009Listed for sale$159,900+6.6%$102/sqft
    Source: Tomie Raines #192409 Report a problem
    8/13/2002Sold$150,000$96/sqft
    Source: Public Record Report a problem

    Public tax history

    YearProperty taxesTax assessment
    2025$4,631 +7.1%$126,300 +7.7%
    2024$4,326 $117,300 +9.5%
    2023-- $107,100 +19.5%
    2022-- $89,600 +6%
    2021-- $84,500 +2.3%
    2020-- $82,600 +4.6%
    2019$4,096 $79,000 +1.8%
    2018$4,096 $77,600 +0.9%
    2017-- $76,900 +5.2%
    2016-- $73,100 +5.5%
    2015-- $69,300 +5.5%
    2014-- $65,700 +1.2%
    2013-- $64,900
    2012-- $64,900 -6.3%
    2011-- $69,300 +3.1%
    2010-- $67,200 -3.7%
    2009-- $69,800 -5.5%
    2008-- $73,900 -3%
    2007-- $76,200 +2%
    2006-- $74,700 +4.2%
    2005-- $71,700 +5.4%
    2004-- $68,000 +6.3%
    2003-- $64,000 +12.7%
    2002-- $56,800 +5.2%
    2001-- $54,000 +4.4%
    2000-- $51,700
    Find assessor info on the county website

    Neighborhood: 48823

    Nearby schools

    GreatSchools rating
    Schools provided by the listing agent
    • Elementary: Glencairn School
    • High: East Lansing
    • District: East Lansing

    Source: Greater Lansing AOR. This data may not be complete. We recommend contacting the local school district to confirm school assignments for this home.

    Get a cash offer in 3 minutes
    Find out how much your home could sell for in as little as 3 minutes with a no-obligation cash offer.
    Estimated market value
    $310,200
    Get a cash offer in 3 minutes
    Find out how much your home could sell for in as little as 3 minutes with a no-obligation cash offer.
    Estimated market value
    $310,200