Skip main navigation
Sold for $438,365
  • $438,365

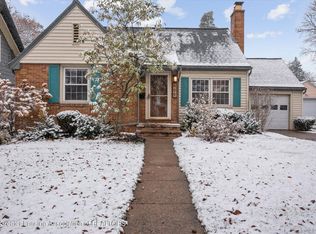
    417 Cowley Ave, East Lansing, MI 48823

    4beds
    1,725sqft
    Single Family Residence
    Built in 1940
    7,840 Square Feet Lot
    $462,000 Zestimate®
    $254/sqft
    $3,017 Estimated rent

    Home value

    $462,000

    $416,000 - $513,000

    $3,017/mo

    Zestimate® history
    Loading
    Loading...

    Owner options

    List your home for rent

    $3,017/mo

    Rent Zestimate®

    Find your next renter with Zillow Rental Manager. Plus, with online applications, you can quickly screen prospective tenants – for free.

    Learn more

    $3,017/mo

    Rent Zestimate®

    Refinance and save

    $3,036/mo

    Est. payment

    Refinancing to a lower rate could help reduce your monthly payments and save thousands over the life of the loan.

    See today's rates

    $3,036/mo

    Est. payment

    Explore your selling options

    Work with a Zillow partner agent

    Leverage their expertise and Zillow's premium Showcase listings to get your home seen by more buyers.

    Get started

    List with your own agent

    Get your home in front of millions of buyers by listing it on Zillow.

    Learn how to do it

    Sell it yourself

    Take full control of how buyers see your home on Zillow by listing For Sale by Owner (FSBO).

    List your home

    What's special

    Multi-purpose roomFinished spaceBuilt-in umbrellaHardwood floorsStone accentsMini splitQuartz tops
    Welcome to your new home at 417 Cowley Avenue, East Lansing. Current owners have spared no expense in making this 4-bedroom, 3 full-bath Cape Cod all it can be. A completely updated kitchen was installed in 2023 with quartz tops, stainless steel appliances, tile flooring, Gas stove, exhaust fan, and a built-in eating area. (Bar Stools are negotiable). These owners are Meticulous, and you will appreciate the pride in ownership this home has. The Living Room features Hardwood floors, a fireplace, giving off a cozy feeling but remaining light and bright. It opens to the large professionally designed kitchen with an informal eating area, (don't miss the laundry chute). A full bath exists on each of the three floors. ---> More A recent full bathroom was added to the second floor with his/her sinks, and a Mini Split makes for comfortable second floor temperature control and enjoyment. The lower level is mostly finished and features a finished space that could either be the 4th bedroom or a multi-purpose room with a full bath. There is an egress window in the room that also has a walk-in closet. The Roof and HVAC were redone after 2015, and the home has a basement water proofing B-Dry type system, sump pump, radon reduction system, as well as basement wall stabilization on the west side. Newer windows throughout the house, and the owners even installed a new sewer line from the home to the main. The back yard features a terraced private composite deck with stone accents, and a built-in umbrella over the deck which will remain. Wow, such care given to this turnkey move in home...

    Zillow last checked:

    Listing updated:

    Listed by:

    David Ledebuhr 517-332-3582,

    Musselman Realty Company

    Bought with:

    Sheri Gallimore, 6506042810

    RE/MAX Real Estate Professionals

    Source: Greater Lansing AOR,MLS#: 288644MLS Logo

    Facts & features

    Interior

    Bedrooms & bathrooms
    • Bedrooms: 4
    • Bathrooms: 3
    • Full bathrooms: 3
    Primary bedroom
    • Level: First
    • Area: 161.04 Square Feet
    • Dimensions: 12.2 x 13.2
    Bedroom 2
    • Level: First
    • Area: 107.06 Square Feet
    • Dimensions: 10.1 x 10.6
    Bedroom 3
    • Level: Second
    • Area: 271.2 Square Feet
    • Dimensions: 22.6 x 12
    Bedroom 4
    • Description: Combo with Bedroom 4
    • Level: Basement
    • Area: 267.41 Square Feet
    • Dimensions: 22.1 x 12.1
    Basement
    • Level: Basement
    • Area: 516.03 Square Feet
    • Dimensions: 30.9 x 16.7
    Dining room
    • Description: Combo with the Living Room
    • Level: First
    • Area: 0 Square Feet
    • Dimensions: 0 x 0
    Kitchen
    • Level: First
    • Area: 234.24 Square Feet
    • Dimensions: 18.3 x 12.8
    Living room
    • Description: Combo with Dining Room
    • Level: First
    • Area: 217.35 Square Feet
    • Dimensions: 16.1 x 13.5
    Other
    • Description: Walk-in Closet
    • Level: Basement
    • Area: 113.4 Square Feet
    • Dimensions: 8.4 x 13.5
    Heating
    • Forced Air, Natural Gas
    Cooling
    • Central Air
    Appliances
    • Included: Disposal, Free-Standing Gas Oven, Gas Water Heater, Ice Maker, Microwave, Range Hood, Stainless Steel Appliance(s), Washer, Humidifier, Free-Standing Refrigerator, Free-Standing Gas Range, Dryer, Dishwasher
    • Laundry: In Basement
    Features
    • Breakfast Bar, Built-in Features, Eat-in Kitchen, Primary Downstairs, Smart Thermostat, Stone Counters
    • Flooring: Carpet, Ceramic Tile, Hardwood
    • Windows: Blinds, Window Coverings
    • Basement: Bath/Stubbed,Block,Egress Windows,Full,Partially Finished,Sump Pump
    • Number of fireplaces: 1
    • Fireplace features: Living Room
    Interior area
    • Total structure area: 2,185
    • Total interior livable area: 1,725 sqft
    • Finished area above ground: 1,225
    • Finished area below ground: 500

    Property

    Parking
    • Total spaces: 1
    • Parking features: Driveway, Garage, Garage Door Opener, Garage Faces Front
    • Garage spaces: 1
    • Has uncovered spaces: Yes
    Features
    • Levels: Two
    • Stories: 2
    • Entry location: Front Door
    • Patio & porch: Deck, Front Porch
    • Exterior features: Rain Gutters
    • Fencing: Back Yard,Wood
    Lot
    • Size: 7,840 Square Feet
    • Dimensions: 60 x 132
    • Features: Back Yard, City Lot, Front Yard, Landscaped
    Details
    • Foundation area: 980
    • Parcel number: 33200113112011
    • Zoning description: Zoning

    Construction

    Type & style
    • Home type: SingleFamily
    • Architectural style: Cape Cod
    • Property subtype: Single Family Residence
    Materials
    • Brick, Vinyl Siding
    • Foundation: Block
    • Roof: Shingle
    Condition
    • Year built: 1940

    Utilities & green energy

    • Electric: 100 Amp Service, Circuit Breakers
    • Sewer: Public Sewer
    • Water: Public
    • Utilities for property: Water Connected, Sewer Connected, Natural Gas Connected, High Speed Internet Available, Electricity Connected, Cable Available

    Community & HOA

    Community
    • Security: Smoke Detector(s)
    • Subdivision: Oak Ridge
    Location
    • Region: East Lansing

    Financial & listing details

    • Price per square foot: $254/sqft
    • Tax assessed value: $117,500
    • Annual tax amount: $5,880
    • Date on market: 6/3/2025
    • Listing terms: Cash,Conventional
    • Road surface type: Concrete, Paved

    Price history

    DateEventPrice
    7/11/2025Sold$438,365+0.8%$254/sqft
    Source: Greater Lansing AOR #288644 Report a problem
    6/10/2025Pending sale$435,000$252/sqft
    Source: Greater Lansing AOR #288644 Report a problem
    6/4/2025Contingent$435,000$252/sqft
    Source: Greater Lansing AOR #288644 Report a problem
    6/3/2025Listed for sale$435,000+74.8%$252/sqft
    Source: Greater Lansing AOR #288644 Report a problem
    11/24/2022Sold$248,900-4.2%$144/sqft
    Source: MichRIC #22032754 Report a problem
    11/11/2022Pending sale$259,900$151/sqft
    Source: MichRIC #22032754 Report a problem
    9/27/2022Price change$259,900-3.7%$151/sqft
    Source: MichRIC #22032754 Report a problem
    9/21/2022Price change$269,900-3.6%$156/sqft
    Source: MichRIC #22032754 Report a problem
    9/1/2022Price change$279,900-3.4%$162/sqft
    Source: MichRIC #22032754 Report a problem
    8/1/2022Listed for sale$289,900+26.6%$168/sqft
    Source: MichRIC #22032754 Report a problem
    5/22/2020Sold$229,000+2.3%$133/sqft
    Source: Public Record Report a problem
    2/20/2020Listed for sale$223,900+6.6%$130/sqft
    Source: Coldwell Banker Hubbell BriarWood-Stadium #244316 Report a problem
    6/16/2018Sold$210,000+5.1%$122/sqft
    Source: Public Record Report a problem
    5/15/2018Pending sale$199,900$116/sqft
    Source: East Lansing #225476 Report a problem
    4/27/2018Listed for sale$199,900+29%$116/sqft
    Source: Berkshire Hathaway HomeServices Tomie Raines #225476 Report a problem
    5/4/2016Sold$155,000$90/sqft
    Source: Public Record Report a problem
    12/22/2015Listed for sale$155,000$90/sqft
    Source: C B Hubbell BriarWood-Delta #77547 Report a problem

    Public tax history

    YearProperty taxesTax assessment
    2025$5,822 +7.1%$117,500 +7.8%
    2024$5,438 $109,000 +9.5%
    2023-- $99,500 +10.9%
    2022-- $89,700 +6%
    2021-- $84,600 +2.2%
    2020-- $82,800 +4.7%
    2019$4,669 $79,100 +1.7%
    2018$4,669 $77,800 +1%
    2017-- $77,000 +5.2%
    2016-- $73,200 +6.7%
    2015-- $68,600 +5.5%
    2014-- $65,000 +1.2%
    2013-- $64,200 +0.2%
    2012-- $64,100 -6.3%
    2011-- $68,400 +26%
    2010-- $54,300 -21.9%
    2009-- $69,500 -5.4%
    2008-- $73,500 -3%
    2007-- $75,800 +2%
    2006-- $74,300 +4.2%
    2005-- $71,300 +5.5%
    2004-- $67,600 +6.1%
    2003-- $63,700 +4.9%
    2002-- $60,700 +5%
    2001-- $57,800 +5.1%
    2000-- $55,000
    Find assessor info on the county website

    Neighborhood: 48823

    Nearby schools

    GreatSchools rating
    Schools provided by the listing agent
    • Elementary: Glencairn School
    • High: East Lansing
    • District: East Lansing

    Source: Greater Lansing AOR. This data may not be complete. We recommend contacting the local school district to confirm school assignments for this home.

    Get a cash offer in 3 minutes
    Find out how much your home could sell for in as little as 3 minutes with a no-obligation cash offer.
    Estimated market value
    $462,000
    Get a cash offer in 3 minutes
    Find out how much your home could sell for in as little as 3 minutes with a no-obligation cash offer.
    Estimated market value
    $462,000