Skip main navigation
Closed
  • $980,000

    409 Dawn Ave, Glen Ellyn, IL 60137

    5beds
    4,200sqft
    Single Family Residence
    Built in 2007
    7,405 Square Feet Lot
    $1,257,700 Zestimate®
    $233/sqft
    $7,359 Estimated rent

    Home value

    $1,257,700

    $1.16M - $1.37M

    $7,359/mo

    Zestimate® history
    Loading
    Loading...

    Owner options

    List your home for rent

    $7,359/mo

    Rent Zestimate®

    Find your next renter with Zillow Rental Manager. Plus, with online applications, you can quickly screen prospective tenants – for free.

    Learn more

    $7,359/mo

    Rent Zestimate®

    Refinance and save

    $5,719/mo

    Est. payment

    Refinancing to a lower rate could help reduce your monthly payments and save thousands over the life of the loan.

    See today's rates

    $5,719/mo

    Est. payment

    Explore your selling options

    Work with a Zillow partner agent

    Leverage their expertise and Zillow's premium Showcase listings to get your home seen by more buyers.

    Get started

    List with your own agent

    Get your home in front of millions of buyers by listing it on Zillow.

    Learn how to do it

    Sell it yourself

    Take full control of how buyers see your home on Zillow by listing For Sale by Owner (FSBO).

    List your home

    What's special

    Second fireplaceFully finished walk-out basementIn-law suiteHot tubFenced backyardDedicated lower-level bedroomExpansive center island
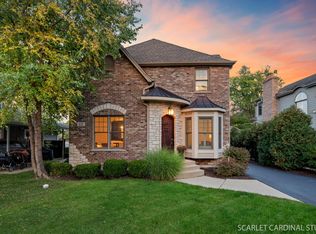
    Welcome to Glen Ellyn! Experience the perfect blend of luxury and convenience in this expansive residence, located just steps away from downtown Glen Ellyn, the train station, award-winning schools, parks, and the Prairie Path. With three levels, 13-foot ceilings, and over 4,200 square feet of living space, this home offers ample room for the whole family.. Step inside to discover hardwood floors throughout, 5 bedrooms, and 4.5 bathrooms, providing ample space for the whole family. The craftsmanship of crown molding and wainscoting adds an elegant touch, and over 40 windows flood the home with natural light. The chef's kitchen is a culinary delight, featuring an expansive center island, granite countertops, and top-of-the-line appliances from Bosch, Jade, and Thermador. With two kitchen sinks and two garbage disposals, meal prep and cleanup are a breeze. Cozy up by the fireplace in the family room or step outside onto the 8-foot deck to enjoy the fresh air or watch TV alfresco! The formal dining room is perfect for hosting elegant dinner parties, while the office with French doors offers a quiet space to work from home. Downstairs, the fully finished walk-out basement is an entertainer's paradise, complete with a second fireplace, a dry bar, a great room, a den, and heated tile flooring. With a dedicated lower-level bedroom and a full bathroom, it can easily be converted into an in-law suite or private guest quarters. Upstairs, custom-built organization in each closet ensures that everything has its place. The master bedroom ensuite is a true retreat, boasting a walk-in closet, and a private bathroom with double sinks, a separate walk-in shower, and a jetted tub. The second and third bedrooms share a convenient Jack and Jill bathroom, while the fourth bedroom with an ensuite bathroom adds to the home's appeal. Add in the home's central vacuum system and the two laundry rooms for the ultimate convenience, and you are all set for modern, effortless living. The fenced backyard is your own personal oasis, featuring a brick paver walkway and patio, a beautiful sunken patio located beneath the deck, and a relaxing hot tub. Entertain friends and family or simply unwind after a long day. Conveniently located within walking distance to Wheaton or Glen Ellyn train stations, Lincoln Elementary, Glenbard West High School, the Glen Ellyn library, Danby Park, the Prairie Path, in-town shops, and restaurants, this home offers this home offers everything you need and more. Don't miss your chance to make this your forever home!

    Zillow last checked:

    Listing updated:

    Listed by:

    Catherine Krawczyk 630-780-0595,

    Crosstown Realtors, Inc,

    Kelsey Domina 708-942-8297,

    Crosstown Realtors, Inc.

    Bought with:

    Renee Hughes

    Compass

    Source: MRED as distributed by MLS GRID,MLS#: 12120911MLS Logo

    Facts & features

    Interior

    Bedrooms & bathrooms
    • Bedrooms: 5
    • Bathrooms: 5
    • Full bathrooms: 4
    • 1/2 bathrooms: 1
    Rooms
    • Room types: Office, Recreation Room, Bedroom 5, Bonus Room, Eating Area, Exercise Room
    Primary bedroom
    • Features: Flooring (Hardwood), Bathroom (Full)
    • Level: Second
    • Area: 322 Square Feet
    • Dimensions: 23X14
    Bedroom 2
    • Features: Flooring (Hardwood)
    • Level: Second
    • Area: 180 Square Feet
    • Dimensions: 15X12
    Bedroom 3
    • Features: Flooring (Hardwood)
    • Level: Second
    • Area: 195 Square Feet
    • Dimensions: 15X13
    Bedroom 4
    • Features: Flooring (Hardwood)
    • Level: Second
    • Area: 182 Square Feet
    • Dimensions: 14X13
    Bedroom 5
    • Features: Flooring (Wood Laminate)
    • Level: Basement
    • Area: 156 Square Feet
    • Dimensions: 13X12
    Bonus room
    • Features: Flooring (Wood Laminate)
    • Level: Basement
    • Area: 156 Square Feet
    • Dimensions: 13X12
    Dining room
    • Features: Flooring (Hardwood)
    • Level: Main
    • Area: 156 Square Feet
    • Dimensions: 13X12
    Eating area
    • Features: Flooring (Hardwood)
    • Level: Main
    • Area: 117 Square Feet
    • Dimensions: 13X9
    Exercise room
    • Features: Flooring (Other)
    • Level: Basement
    • Area: 121 Square Feet
    • Dimensions: 11X11
    Family room
    • Features: Flooring (Hardwood)
    • Level: Main
    • Area: 300 Square Feet
    • Dimensions: 20X15
    Kitchen
    • Features: Kitchen (Eating Area-Table Space, Island, Pantry-Closet, Granite Counters), Flooring (Hardwood)
    • Level: Main
    • Area: 221 Square Feet
    • Dimensions: 17X13
    Living room
    • Features: Flooring (Hardwood)
    • Level: Main
    • Area: 195 Square Feet
    • Dimensions: 15X13
    Office
    • Features: Flooring (Hardwood)
    • Level: Main
    • Area: 126 Square Feet
    • Dimensions: 14X9
    Recreation room
    • Features: Flooring (Wood Laminate)
    • Level: Basement
    • Area: 529 Square Feet
    • Dimensions: 23X23
    Heating
    • Natural Gas, Forced Air, Radiant Floor
    Cooling
    • Central Air, Zoned
    Appliances
    • Included: Double Oven, Microwave, Dishwasher, Refrigerator, Washer, Dryer, Disposal, Stainless Steel Appliance(s)
    • Laundry: Upper Level, Gas Dryer Hookup, Multiple Locations
    Features
    • Cathedral Ceiling(s), Dry Bar, Built-in Features, Walk-In Closet(s), Open Floorplan, Granite Counters, Separate Dining Room
    • Flooring: Hardwood
    • Windows: Screens, Skylight(s)
    • Basement: Finished,Exterior Entry,Full,Walk-Out Access
    • Attic: Pull Down Stair
    • Number of fireplaces: 2
    • Fireplace features: Wood Burning, Gas Log, Family Room, Basement
    Interior area
    • Total structure area: 4,200
    • Total interior livable area: 4,200 sqft
    • Finished area below ground: 1,400

    Property

    Parking
    • Total spaces: 2
    • Parking features: Asphalt, Concrete, Garage Door Opener, On Site, Garage Owned, Detached, Garage
    • Garage spaces: 2
    • Has uncovered spaces: Yes
    Accessibility
    • Accessibility features: No Disability Access
    Features
    • Stories: 2
    • Patio & porch: Patio
    • Exterior features: Balcony
    • Fencing: Fenced
    Lot
    • Size: 7,405 Square Feet
    • Dimensions: 51X149
    Details
    • Parcel number: 0510414008
    • Special conditions: None
    • Other equipment: Ceiling Fan(s), Sump Pump

    Construction

    Type & style
    • Home type: SingleFamily
    • Property subtype: Single Family Residence
    Materials
    • Brick, Stone
    • Foundation: Concrete Perimeter
    • Roof: Asphalt
    Condition
    • New construction: No
    • Year built: 2007

    Utilities & green energy

    • Sewer: Public Sewer
    • Water: Public

    Community & HOA

    Community
    • Features: Park, Curbs, Sidewalks, Street Lights, Street Paved
    • Security: Fire Sprinkler System, Carbon Monoxide Detector(s)
    HOA
    • Services included: None
    Location
    • Region: Glen Ellyn

    Financial & listing details

    • Price per square foot: $233/sqft
    • Tax assessed value: $300,683
    • Annual tax amount: $19,135
    • Date on market: 7/31/2024
    • Listing terms: Conventional
    • Ownership: Fee Simple

    Price history

    DateEventPrice
    12/12/2024Sold$980,000-6.7%$233/sqft
    Source: MRED as distributed by MLS GRID #12120911 Report a problem
    10/28/2024Contingent$1,049,900$250/sqft
    Source: MRED as distributed by MLS GRID #12120911 Report a problem
    8/8/2024Price change$1,049,900-4.5%$250/sqft
    Source: MRED as distributed by MLS GRID #12120911 Report a problem
    5/30/2024Listed for sale$1,099,900+32.5%$262/sqft
    Source: MRED as distributed by MLS GRID #12054325 Report a problem
    6/29/2007Sold$830,000+256.2%$198/sqft
    Source: MRED as distributed by MLS GRID #06424812 Report a problem
    10/6/2004Sold$233,000$55/sqft
    Source: Public Record Report a problem

    Public tax history

    YearProperty taxesTax assessment
    2024$20,910 +4.5%$300,683 +8.6%
    2023$20,010 +4.6%$276,770 +5.8%
    2022$19,135 +3.9%$261,570 +2.4%
    2021$18,410 +2%$255,360 +0.9%
    2020$18,049 +2.2%$252,990 +2.7%
    2019$17,654 -3.7%$246,320 -2.9%
    2018$18,336 +1.4%$253,610 +3.8%
    2017$18,074 -1.4%$244,260 +4.2%
    2016$18,329 +0.1%$234,500 +4.8%
    2015$18,302 +10.3%$223,720 +14%
    2014$16,586 +2.7%$196,160 -0.3%
    2013$16,146 +2.9%$196,740 -4.1%
    2012$15,688 +7.3%$205,150 -6.4%
    2011$14,617 -9.6%$219,099 -14.9%
    2010$16,174 +3.8%$257,480 -3.7%
    2009$15,588 +1.9%$267,510
    2008$15,305 +123.1%$267,510 +1187.3%
    2007$6,860 +250%$20,780 -43.5%
    2006$1,960 -55.7%$36,780 -51%
    2005$4,422 +8.4%$75,130 +7.3%
    2004$4,079 +2.9%$70,020 +8.4%
    2003$3,962 +13.5%$64,590 +14%
    2002$3,490 +5.5%$56,650 +7.5%
    2001$3,309 +4.4%$52,700 +5.1%
    2000$3,169 $50,140
    Find assessor info on the county website

    Neighborhood: 60137

    Nearby schools

    GreatSchools rating
    Schools provided by the listing agent
    • High: Glenbard West High School
    • District: 41

    Source: MRED as distributed by MLS GRID. This data may not be complete. We recommend contacting the local school district to confirm school assignments for this home.

    Get a cash offer in 3 minutes
    Find out how much your home could sell for in as little as 3 minutes with a no-obligation cash offer.
    Estimated market value
    $1,257,700
    Get a cash offer in 3 minutes
    Find out how much your home could sell for in as little as 3 minutes with a no-obligation cash offer.
    Estimated market value
    $1,257,700