This adorable and updated, 3 bedroom, 2 full bath ranch, with a walk-out basement and huge backyard, lives much larger than it looks with over 1,600 square feet of finished living space and a smart floor plan that utilizes every inch! A ten minute walk to everything that charming, downtown Glen Ellyn has to offer, and located in a quiet neighborhood steps to the Prairie Path and library, this home is perfect for any buyer. The main level features hardwood flooring, a spacious living/dining combo, an updated kitchen with newer stainless steel appliances, granite countertops, and pantry, and 3 nice sized bedrooms with ample closet space, and a full bath with radiant heat flooring. The lower level features a spacious family room, highlighted by a brick, wood-burning fireplace and rec/flex space that opens up to a large patio and fenced backyard with a large storage shed. A private office/play area, laundry room with tons of storage, and a full bath, complete the lower level. Additional updates include a new furnace (2022), new windows (2022), new appliances (2021) and shower added to basement bath (2023).
Closed
$539,000
419 Dawn Ave, Glen Ellyn, IL 60137
3beds
1,629sqft
Single Family Residence
Built in 1957
7,500 Square Feet Lot
$580,500 Zestimate®
$331/sqft
$4,445 Estimated rent
Home value
$580,500
$528,000 - $633,000
$4,445/mo
Zestimate® history
Owner options
List your home for rent
$4,445/mo
Rent Zestimate®
Find your next renter with Zillow Rental Manager. Plus, with online applications, you can quickly screen prospective tenants – for free.
$4,445/mo
Rent Zestimate®
Refinance and save
$3,800/mo
Est. payment
Refinancing to a lower rate could help reduce your monthly payments and save thousands over the life of the loan.
$3,800/mo
Est. payment
Explore your selling options
Work with a Zillow partner agent
Leverage their expertise and Zillow's premium Showcase listings to get your home seen by more buyers.
Get startedList with your own agent
Get your home in front of millions of buyers by listing it on Zillow.
Learn how to do itSell it yourself
Take full control of how buyers see your home on Zillow by listing For Sale by Owner (FSBO).
List your homeWhat's special
Brick wood-burning fireplaceFenced backyardSpacious family roomHuge backyardSmart floor planUpdated kitchenWalk-out basement
Zillow last checked:
Listing updated:
Listed by:
Maureen Burk 708-370-4325,
@properties Christie's International Real Estate
Bought with:
Alice Chin
Compass
Source: MRED as distributed by MLS GRID,MLS#: 12169590
Facts & features
Interior
Bedrooms & bathrooms
- Bedrooms: 3
- Bathrooms: 2
- Full bathrooms: 2
Rooms
- Room types: Office
Primary bedroom
- Features: Flooring (Hardwood)
- Level: Main
- Area: 143 Square Feet
- Dimensions: 13X11
Bedroom 2
- Features: Flooring (Hardwood)
- Level: Main
- Area: 110 Square Feet
- Dimensions: 11X10
Bedroom 3
- Features: Flooring (Hardwood)
- Level: Main
- Area: 110 Square Feet
- Dimensions: 11X10
Dining room
- Level: Main
- Dimensions: COMBO
Family room
- Features: Flooring (Wood Laminate)
- Level: Basement
- Area: 576 Square Feet
- Dimensions: 24X24
Kitchen
- Features: Kitchen (Eating Area-Breakfast Bar, Pantry-Closet, Granite Counters, Updated Kitchen), Flooring (Vinyl)
- Level: Main
- Area: 154 Square Feet
- Dimensions: 14X11
Laundry
- Level: Basement
- Area: 198 Square Feet
- Dimensions: 11X18
Living room
- Features: Flooring (Hardwood), Window Treatments (Curtains/Drapes)
- Level: Main
- Area: 234 Square Feet
- Dimensions: 18X13
Office
- Level: Basement
- Area: 130 Square Feet
- Dimensions: 13X10
Heating
- Natural Gas
Cooling
- Central Air
Appliances
- Included: Range, Microwave, Dishwasher, Refrigerator, Washer, Dryer
- Laundry: In Unit
Features
- 1st Floor Bedroom, 1st Floor Full Bath, Granite Counters
- Flooring: Hardwood
- Basement: Finished,Exterior Entry,Rec/Family Area,Storage Space,Walk-Out Access
- Attic: Unfinished
- Number of fireplaces: 1
- Fireplace features: Wood Burning, Family Room, Basement
Interior area
- Total structure area: 0
- Total interior livable area: 1,629 sqft
Property
Parking
- Total spaces: 2
- Parking features: Concrete, On Site, Owned
Accessibility
- Accessibility features: No Disability Access
Features
- Stories: 1
Lot
- Size: 7,500 Square Feet
- Dimensions: 50X150
Details
- Additional structures: Shed(s)
- Parcel number: 0510414005
- Special conditions: None
Construction
Type & style
- Home type: SingleFamily
- Architectural style: Ranch
- Property subtype: Single Family Residence
Materials
- Aluminum Siding, Brick
- Roof: Asphalt
Condition
- New construction: No
- Year built: 1957
Utilities & green energy
- Sewer: Public Sewer
- Water: Lake Michigan
Community & HOA
Community
- Features: Sidewalks, Street Lights, Street Paved
HOA
- Services included: None
Location
- Region: Glen Ellyn
Financial & listing details
- Price per square foot: $331/sqft
- Tax assessed value: $115,332
- Annual tax amount: $7,308
- Date on market: 10/23/2024
- Listing terms: Conventional
- Ownership: Fee Simple
Price history
| Date | Event | Price |
|---|---|---|
| 1/3/2025 | Sold | $539,000-1.8%$331/sqft |
Source:  MRED as distributed by MLS GRID #12169590 Report a problem MRED as distributed by MLS GRID #12169590 Report a problem | ||
| 10/31/2024 | Contingent | $549,000$337/sqft |
Source: MRED as distributed by MLS GRID #12169590 Report a problem | ||
| 10/23/2024 | Listed for sale | $549,000+26.2%$337/sqft |
Source: MRED as distributed by MLS GRID #12169590 Report a problem | ||
| 6/28/2023 | Sold | $435,000+1.2%$267/sqft |
Source: MRED as distributed by MLS GRID #11796060 Report a problem | ||
| 6/3/2023 | Contingent | $430,000$264/sqft |
Source: MRED as distributed by MLS GRID #11796060 Report a problem | ||
| 5/31/2023 | Listed for sale | $430,000+65.4%$264/sqft |
Source: MRED as distributed by MLS GRID #11796060 Report a problem | ||
| 3/19/2009 | Sold | $260,000-5.5%$160/sqft |
Source: Public Record Report a problem | ||
| 10/4/2008 | Price change | $275,000-3.5%$169/sqft |
Source: NRT Chicago #06992447 Report a problem | ||
| 8/19/2008 | Listed for sale | $284,900+51.5%$175/sqft |
Source: NRT Chicago #06992447 Report a problem | ||
| 6/25/2001 | Sold | $188,000+35.3%$115/sqft |
Source: Public Record Report a problem | ||
| 9/30/1996 | Sold | $139,000$85/sqft |
Source: Public Record Report a problem | ||
Public tax history
| Year | Property taxes | Tax assessment |
|---|---|---|
| 2024 | $8,240 +12.7% | $115,332 +8.6% |
| 2023 | $7,308 +3.5% | $106,160 +5.8% |
| 2022 | $7,063 +4% | $100,330 +2.4% |
| 2021 | $6,789 +2% | $97,950 +0.9% |
| 2020 | $6,653 +2.4% | $97,040 +2.7% |
| 2019 | $6,500 +13.9% | $94,480 +13.7% |
| 2018 | $5,706 +1.7% | $83,060 +3.8% |
| 2017 | $5,614 -1.2% | $80,000 +4.2% |
| 2016 | $5,679 +0.4% | $76,800 +4.8% |
| 2015 | $5,655 -0.1% | $73,270 +3.3% |
| 2014 | $5,661 +2.7% | $70,910 -0.3% |
| 2013 | $5,513 +2.7% | $71,130 -4.1% |
| 2012 | $5,370 +6.9% | $74,170 -6.4% |
| 2011 | $5,022 -0.2% | $79,214 -6% |
| 2010 | $5,034 +3.6% | $84,270 -3.7% |
| 2009 | $4,861 +1.4% | $87,550 |
| 2008 | $4,793 +3.9% | $87,550 +4.8% |
| 2007 | $4,615 +5.5% | $83,540 +10% |
| 2006 | $4,376 +5.3% | $75,940 +7.1% |
| 2005 | $4,156 +3.4% | $70,900 +7.3% |
| 2004 | $4,017 +4.3% | $66,080 +8.4% |
| 2003 | $3,853 +13% | $60,960 +14% |
| 2002 | $3,409 +5.1% | $53,470 +7.5% |
| 2001 | $3,243 +4.2% | $49,750 +5.1% |
| 2000 | $3,113 | $47,340 |
Find assessor info on the county website
Neighborhood: 60137
Nearby homes
- $480,4003 bd2 ba1k sqft423 Dawn Ave, Glen Ellyn, IL 60137Off Market

- $566,1004 bd2 ba1k sqft417 Dawn Ave, Glen Ellyn, IL 60137Off Market

- $852,5005 bd4 ba2k sqft427 Dawn Ave, Glen Ellyn, IL 60137Off Market

- $910,0005 bd5 ba4.2k sqft413 Dawn Ave, Glen Ellyn, IL 60137Sold
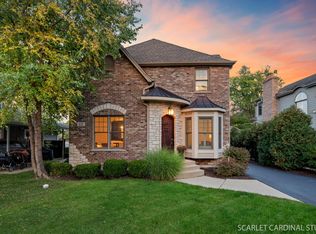
- $427,600-- bd1 ba1.2k sqft418 Evergreen Ave, Glen Ellyn, IL 60137Off Market
- $342,0003 bd2 ba1.5k sqft431 Dawn Ave, Glen Ellyn, IL 60137Sold
- $980,0005 bd5 ba4.2k sqft409 Dawn Ave, Glen Ellyn, IL 60137Sold
- $724,5003 bd2 ba2.2k sqft422 Evergreen Ave, Glen Ellyn, IL 60137Off Market
Nearby schools
GreatSchools rating
- 9/10Abraham Lincoln Elementary SchoolGrades: K-5Distance: 0.5 mi
- 10/10Hadley Junior High SchoolGrades: 6-8Distance: 0.5 mi
- 7/10Glenbard West High SchoolGrades: 9-12Distance: 0.9 mi
Schools provided by the listing agent
- Elementary: Lincoln Elementary School
- Middle: Hadley Junior High School
- High: Glenbard West High School
- District: 41
Source: MRED as distributed by MLS GRID. This data may not be complete. We recommend contacting the local school district to confirm school assignments for this home.
Get a cash offer in 3 minutes
Find out how much your home could sell for in as little as 3 minutes with a no-obligation cash offer.
Estimated market value
$580,500
Get a cash offer in 3 minutes
Find out how much your home could sell for in as little as 3 minutes with a no-obligation cash offer.
Estimated market value
$580,500
- Illinois
- DuPage County
- Glen Ellyn
- 60137
- 419 Dawn Ave
Nearby cities
Nearby zip codes
Other Glen Ellyn Topics
