Skip main navigation
Sold for $550,000
  • $550,000

    409 Dogwood Knoll, Boone, NC 28607

    3beds
    2,866sqft
    Single Family Residence
    Built in 1996
    0.54 Acres Lot
    $571,300 Zestimate®
    $192/sqft
    $3,100 Estimated rent

    Home value

    $571,300

    $497,000 - $657,000

    $3,100/mo

    Zestimate® history
    Loading
    Loading...

    Owner options

    List your home for rent

    $3,100/mo

    Rent Zestimate®

    Find your next renter with Zillow Rental Manager. Plus, with online applications, you can quickly screen prospective tenants – for free.

    Learn more

    $3,100/mo

    Rent Zestimate®

    Refinance and save

    $3,138/mo

    Est. payment

    Refinancing to a lower rate could help reduce your monthly payments and save thousands over the life of the loan.

    See today's rates

    $3,138/mo

    Est. payment

    Explore your selling options

    Work with a Zillow partner agent

    Leverage their expertise and Zillow's premium Showcase listings to get your home seen by more buyers.

    Get started

    List with your own agent

    Get your home in front of millions of buyers by listing it on Zillow.

    Learn how to do it

    Sell it yourself

    Take full control of how buyers see your home on Zillow by listing For Sale by Owner (FSBO).

    List your home

    What's special

    Privacy fenceFully finished lower levelLevel yardBeautiful landscapingWrap-around covered deckWrap-around deckGame room
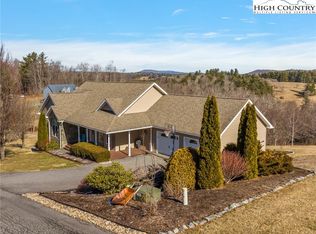
    Nestled on a spacious corner lot in the desirable Dogwood Knoll community, this immaculate 3-bedroom, 3-bathroom home is available on the market for the first time! Just minutes from downtown Boone, this residence offers a serene retreat with convenient access to all the High Country has to offer. As you step inside from the inviting covered front entry with level access, you'll be welcomed by an open floor plan with vaulted ceilings and tasteful touches throughout, including hardwood floors and plantation shutters. The updated, chef-inspired kitchen features quartz countertops, stainless steel appliances, a gas stove, double oven, and ample storage space with a pantry. Adjacent to the kitchen, a bright and airy climate-controlled sunroom offers access to a wrap-around deck, a great spot for taking in the peaceful surroundings. All three bedrooms are located on the main level, including a spacious primary suite with double closets and an en-suite bathroom. One of the secondary bedrooms is currently used as a home office (High Speed Internet is available), providing flexibility for your lifestyle needs. The fully finished lower level expands your living space, complete with an oversized bonus room currently set up as a sleeping area and exercise room with additional full bathroom, a game room with pool table, and a den with a large wet bar featuring a full-sized refrigerator. Step out onto the wrap-around covered deck to enjoy the outdoors from yet another perspective. The lower level has the potential to easily be converted into a separate living space or rental opportunity with a dedicated entrance and parking. Practical features include a low maintenance metal roof (installed in 2018) access on a paved, state-maintained road, a paved driveway with ample parking, and a level yard with beautiful landscaping and a privacy fence. Don’t miss this opportunity to own a beautifully maintained, move-in-ready home in one of Boone’s most peaceful communities!

    Zillow last checked:

    Listing updated:

    Listed by:

    Jessica Auten 828-406-2937,

    Premier Sotheby's International Realty- Banner Elk

    Bought with:

    Marion Hanes, 340116

    Keller Williams High Country

    Source: High Country AOR,MLS#: 252487MLS LogoOriginating MLS: High Country Association of Realtors Inc.

    Facts & features

    Interior

    Bedrooms & bathrooms
    • Bedrooms: 3
    • Bathrooms: 3
    • Full bathrooms: 3
    Heating
    • Electric, Heat Pump
    Cooling
    • Central Air, Heat Pump
    Appliances
    • Included: Double Oven, Dryer, Dishwasher, Exhaust Fan, Electric Water Heater, Gas Cooktop, Disposal, Gas Range, Microwave Hood Fan, Microwave, Refrigerator, Washer
    • Laundry: Washer Hookup, Dryer Hookup, In Basement
    Features
    • Wet Bar, Vaulted Ceiling(s), Window Treatments
    • Windows: Window Treatments
    • Basement: Full,Finished,Walk-Out Access
    • Has fireplace: No
    • Fireplace features: None
    Interior area
    • Total structure area: 2,866
    • Total interior livable area: 2,866 sqft
    • Finished area above ground: 1,553
    • Finished area below ground: 1,313

    Property

    Parking
    • Parking features: Asphalt, Driveway
    • Has uncovered spaces: Yes
    Features
    • Levels: Two
    • Stories: 2
    • Patio & porch: Covered, Multiple, Screened, Wrap Around
    • Has view: Yes
    • View description: Trees/Woods
    Lot
    • Size: 0.54 Acres
    Details
    • Parcel number: 2941123477000

    Construction

    Type & style
    • Home type: SingleFamily
    • Architectural style: Traditional
    • Property subtype: Single Family Residence
    Materials
    • Wood Siding, Wood Frame
    • Foundation: Basement
    • Roof: Metal
    Condition
    • Year built: 1996

    Utilities & green energy

    • Sewer: Septic Permit 3 Bedroom, Septic Tank
    • Water: Private, Well
    • Utilities for property: High Speed Internet Available, Septic Available

    Community & neighborhood

    Community
    • Community features: Long Term Rental Allowed, Short Term Rental Allowed
    Location
    • Region: Boone
    • Subdivision: Dogwood Knoll

    Other

    Other facts
    • Listing terms: Cash,Conventional,New Loan
    • Road surface type: Paved

    Price history

    DateEventPrice
    12/3/2024Sold$550,000+4%$192/sqft
    Source: High Country AOR #252487 Report a problem
    11/4/2024Contingent$529,000$185/sqft
    Source: High Country AOR #252487 Report a problem
    11/1/2024Listed for sale$529,000$185/sqft
    Source: High Country AOR #252487 Report a problem

    Public tax history

    YearProperty taxesTax assessment
    2024$1,162 -12.5%$332,900
    2023$1,328 +16.5%$332,900
    2022$1,139 +3.1%$332,900 +22.8%
    2021$1,105 $271,200
    2020$1,105 $271,200
    2019$1,105 $271,200
    2018$1,105 +11.4%$271,200
    2017$992 +10%$271,200 -0.2%
    2013$901 $271,800
    2012-- $271,800
    2011-- $271,800
    2010-- $271,800

    Find assessor info on the county website

    Neighborhood: 28607

    Nearby schools

    GreatSchools rating
    Schools provided by the listing agent
    • Elementary: Parkway
    • High: Watauga

    Source: High Country AOR. This data may not be complete. We recommend contacting the local school district to confirm school assignments for this home.

    Get pre-qualified for a loan
    At Zillow Home Loans, we can pre-qualify you in as little as 5 minutes with no impact to your credit score.

    An equal housing lender. NMLS #10287.