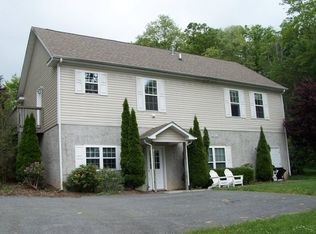
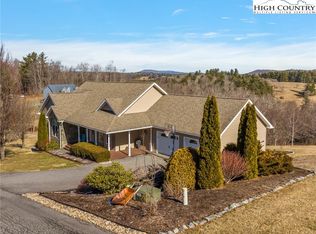
Nestled just outside Boone city limits, this recently updated home offers the perfect blend of convenience, comfort, and breathtaking long-range mountain views. Whether you're seeking a full-time residence or a flexible income-producing property, this home checks all the boxes with no rental restrictions and a location just minutes from Parkway School and downtown Boone.
Situated on over an acre, the property features a flat front yard and a spacious backyard, ideal for enjoying the beauty of the High Country. Recent updates ensure this home is move-in ready for your immediate enjoyment. A newer metal roof and garage doors enhance the home’s exterior with ample paved parking, while the interior boasts new stainless steel kitchen appliances, French doors upstairs, and a sliding glass door downstairs. The bathrooms have been refreshed with new vanities and updated lighting, and a new mantel now accents the propane fireplace. The office features a Murphy bed with custom built-ins, making it a versatile space for work or additional sleeping accommodations. The upstairs and lower-level bath have been updated with new flooring, while much of the interior has been freshly repainted and new blinds added. New ceiling lights and fans have been added to the upstairs and bedrooms, and major system upgrades include a new well pump, hot water heater, radon system, and whole house water filtration system. The main level boasts an oversized two-car garage with ample storage and an attic. The finished walk-out basement offers endless possibilities, featuring a newly updated full bathroom, a custom-built bar with cabinetry and open shelving, and a beverage refrigerator. This flexible space could be used as a bunk room, game room, home gym or more. There is also a large storage area with a workshop. Don’t miss this opportunity to own this versatile home, whether you’re looking for a permanent mountain retreat or a property with incredible rental potential, this gem is a must-see!
Sold for $505,098
Zillow last checked:
Listing updated:
Bought with:
Anna Story, 326093
Premier Sotheby's Int'l Realty
Source: High Country AOR,MLS#: 253428 Originating MLS: High Country Association of Realtors Inc.
Originating MLS: High Country Association of Realtors Inc.Price history
| Date | Event | Price |
|---|---|---|
| 3/10/2025 | Sold | $505,098+1.2%$213/sqft |
Source:  High Country AOR #253428 Report a problem High Country AOR #253428 Report a problem | ||
| 1/26/2025 | Contingent | $499,000$211/sqft |
Source: High Country AOR #253428 Report a problem | ||
| 1/24/2025 | Listed for sale | $499,000+9.7%$211/sqft |
Source: High Country AOR #253428 Report a problem | ||
| 3/25/2024 | Sold | $455,000$192/sqft |
Source: High Country AOR #242450 Report a problem | ||
| 2/11/2024 | Contingent | $455,000$192/sqft |
Source: High Country AOR #242450 Report a problem | ||
| 11/2/2023 | Price change | $455,000-2.2%$192/sqft |
Source: High Country AOR #242450 Report a problem | ||
| 10/11/2023 | Price change | $465,000-2.1%$197/sqft |
Source: High Country AOR #242450 Report a problem | ||
| 9/22/2023 | Price change | $475,000-1%$201/sqft |
Source: High Country AOR #242450 Report a problem | ||
| 8/24/2023 | Price change | $480,000-2%$203/sqft |
Source: High Country AOR #242450 Report a problem | ||
| 8/8/2023 | Price change | $490,000-2%$207/sqft |
Source: High Country AOR #242450 Report a problem | ||
| 7/15/2023 | Price change | $500,000+1%$211/sqft |
Source: High Country AOR #242450 Report a problem | ||
| 7/5/2023 | Price change | $495,000-1%$209/sqft |
Source: High Country AOR #242450 Report a problem | ||
| 6/13/2023 | Price change | $500,000-2%$211/sqft |
Source: High Country AOR #242450 Report a problem | ||
| 5/31/2023 | Price change | $510,000-1.7%$216/sqft |
Source: High Country AOR #242450 Report a problem | ||
| 5/18/2023 | Price change | $519,000-1.9%$219/sqft |
Source: High Country AOR #242450 Report a problem | ||
| 5/9/2023 | Price change | $529,000-2%$224/sqft |
Source: High Country AOR #242450 Report a problem | ||
| 4/29/2023 | Price change | $540,000-1.8%$228/sqft |
Source: High Country AOR #242450 Report a problem | ||
| 4/9/2023 | Price change | $550,000+10%$232/sqft |
Source: High Country AOR #242450 Report a problem | ||
| 4/8/2023 | Price change | $500,000-12%$211/sqft |
Source: High Country AOR #242450 Report a problem | ||
| 3/20/2023 | Listed for sale | $568,000+32.1%$240/sqft |
Source: High Country AOR #242450 Report a problem | ||
| 8/22/2022 | Sold | $430,000+1.2%$182/sqft |
Source: Public Record Report a problem | ||
| 7/21/2022 | Pending sale | $425,000$180/sqft |
Source: High Country AOR #238367 Report a problem | ||
| 7/12/2022 | Listed for sale | $425,000+136.1%$180/sqft |
Source: High Country AOR #238367 Report a problem | ||
| 12/23/2016 | Sold | $180,000-13.9%$76/sqft |
Source: Agent Provided Report a problem | ||
| 12/21/2016 | Pending sale | $209,000$88/sqft |
Source: Keller Williams - Lake Norman - Cornelius #39201103 Report a problem | ||
| 9/8/2016 | Price change | $209,000-4.6%$88/sqft |
Source: Keller Williams - Lake Norman - Cornelius #39201103 Report a problem | ||
| 8/17/2016 | Price change | $219,000-0.5%$93/sqft |
Source: Appalachian Properties #39201103 Report a problem | ||
| 6/24/2016 | Listed for sale | $220,000$93/sqft |
Source: Appalachian Properties #39201103 Report a problem | ||



Get pre-qualified for a loan
At Zillow Home Loans, we can pre-qualify you in as little as 5 minutes with no impact to your credit score.An equal housing lender. NMLS #10287.
