1-0 Lender paid buy down when buyer uses preferred lender** Don't miss the rare opportunity to purchase a one-owner home nestled in the peaceful cul-de-sac street of Wildflower Estates, offering privacy and minimal traffic. From updated maintenance systems to thoughtful interior and exterior enhancements, this home reflects care and attention you’ll appreciate the moment you walk in. The spacious kitchen features abundant natural wood cabinetry, ample counter space, and modern built-in appliances—perfect for meal prep and gathering with family and friends. It flows seamlessly into the bright and inviting dining and living areas, highlighted by warm wood flooring, ample natural light, and a cozy fireplace that creates a welcoming atmosphere. The generous primary bedroom offers vaulted ceiling and an updated ensuite bathroom. This includes a large glass-enclosed walk-in shower, stylish finishes, and generous open space. Situated in one of Arlington’s desirable pockets, you’re minutes from UTA, AT&T Stadium, and downtown restaurants, shopping and entertainment. 409 Dorcas strikes a wonderful balance between suburban tranquility and urban convenience.
Sold
Price Unknown
409 Dorcas Ln, Arlington, TX 76013
3beds
1,845sqft
Single Family Residence
Built in 1999
7,187 Square Feet Lot
$344,700 Zestimate®
$--/sqft
$2,363 Estimated rent
Home value
$344,700
$321,000 - $372,000
$2,363/mo
Zestimate® history
Owner options
List your home for rent
$2,363/mo
Rent Zestimate®
Find your next renter with Zillow Rental Manager. Plus, with online applications, you can quickly screen prospective tenants – for free.
$2,363/mo
Rent Zestimate®
Refinance and save
Refinancing to a lower rate could help reduce your monthly payments and save thousands over the life of the loan.
Explore your selling options
Work with a Zillow partner agent
Leverage their expertise and Zillow's premium Showcase listings to get your home seen by more buyers.
Get startedList with your own agent
Get your home in front of millions of buyers by listing it on Zillow.
Learn how to do itSell it yourself
Take full control of how buyers see your home on Zillow by listing For Sale by Owner (FSBO).
List your homeWhat's special
Cozy fireplaceStylish finishesModern built-in appliancesWarm wood flooringAmple natural lightVaulted ceilingPeaceful cul-de-sac street
Zillow last checked:
Listing updated:
Listed by:
Elena Sweetser 0658828 817-701-9464,
Real Broker, LLC 855-450-0442,
Savannah Covert 0739662 817-637-2319,
Real Broker, LLC
Bought with:
Jer'leigh Thompson
Texcel Real Estate, LLC
Source: NTREIS,MLS#: 21194814
Facts & features
Interior
Bedrooms & bathrooms
- Bedrooms: 3
- Bathrooms: 2
- Full bathrooms: 2
Primary bedroom
- Features: Ceiling Fan(s)
- Level: First
- Dimensions: 17 x 17
Bedroom
- Features: Ceiling Fan(s), Walk-In Closet(s)
- Level: First
- Dimensions: 11 x 14
Bedroom
- Features: Ceiling Fan(s), Walk-In Closet(s)
- Level: First
- Dimensions: 10 x 12
Primary bathroom
- Features: Dual Sinks, Separate Shower
- Level: First
- Dimensions: 13 x 12
Dining room
- Features: Ceiling Fan(s)
- Level: First
- Dimensions: 13 x 10
Kitchen
- Features: Pantry
- Level: First
- Dimensions: 13 x 17
Laundry
- Features: Built-in Features
- Level: First
- Dimensions: 7 x 6
Living room
- Features: Built-in Features, Ceiling Fan(s), Fireplace
- Level: First
- Dimensions: 18 x 21
Heating
- Central, Fireplace(s), Natural Gas
Cooling
- Central Air, Ceiling Fan(s), Electric
Appliances
- Included: Dishwasher, Electric Cooktop, Electric Oven, Disposal, Microwave
- Laundry: Washer Hookup, Dryer Hookup, ElectricDryer Hookup, In Kitchen
Features
- Built-in Features, High Speed Internet, Cable TV, Walk-In Closet(s)
- Flooring: Carpet, Hardwood
- Has basement: No
- Number of fireplaces: 1
- Fireplace features: Gas Log, Living Room
Interior area
- Total interior livable area: 1,845 sqft
Property
Parking
- Total spaces: 2
- Parking features: Garage Faces Front, Garage, Garage Door Opener
- Attached garage spaces: 2
Features
- Levels: One
- Stories: 1
- Patio & porch: Rear Porch, Covered
- Exterior features: Storage
- Pool features: None
- Fencing: Fenced,Wood
Lot
- Size: 7,187 Square Feet
- Features: Back Yard, Lawn, Landscaped, Sprinkler System, Few Trees
Details
- Parcel number: 06443974
Construction
Type & style
- Home type: SingleFamily
- Architectural style: Traditional,Detached
- Property subtype: Single Family Residence
- Attached to another structure: Yes
Materials
- Brick
- Roof: Composition
Condition
- Year built: 1999
Utilities & green energy
- Sewer: Public Sewer
- Water: Public
- Utilities for property: Sewer Available, Water Available, Cable Available
Community & HOA
Community
- Features: Curbs
- Security: Fire Alarm, Smoke Detector(s)
- Subdivision: Wildflower Estates
HOA
- Has HOA: No
Location
- Region: Arlington
Financial & listing details
- Tax assessed value: $400,970
- Annual tax amount: $7,160
- Date on market: 3/6/2026
- Cumulative days on market: 3 days
Price history
| Date | Event | Price |
|---|---|---|
| 4/17/2026 | Sold | -- |
Source: NTREIS #21194814 Report a problem | ||
| 3/19/2026 | Pending sale | $349,999$190/sqft |
Source: NTREIS #21194814 Report a problem | ||
| 3/9/2026 | Contingent | $349,999$190/sqft |
Source: NTREIS #21194814 Report a problem | ||
| 3/6/2026 | Listed for sale | $349,999$190/sqft |
Source: NTREIS #21194814 Report a problem | ||
Public tax history
| Year | Property taxes | Tax assessment |
|---|---|---|
| 2025 | $1,323 +0.5% | $400,970 |
| 2024 | $1,317 -53.1% | $400,970 +2.9% |
| 2023 | $2,808 -2.5% | $389,647 +43.9% |
| 2022 | $2,880 -0.1% | $270,762 -0.4% |
| 2021 | $2,882 +0.1% | $271,758 -0.4% |
| 2020 | $2,880 +2% | $272,753 -0.4% |
| 2019 | $2,825 +1.8% | $273,749 +22.3% |
| 2018 | $2,774 +1.7% | $223,874 +1.7% |
| 2017 | $2,729 +1.4% | $220,228 -5% |
| 2016 | $2,692 -3.2% | $231,758 +37.8% |
| 2015 | $2,782 | $168,200 |
| 2014 | $2,782 | $168,200 |
| 2013 | -- | $168,200 +1.1% |
| 2012 | -- | $166,400 |
| 2011 | -- | $166,400 -0.1% |
| 2010 | -- | $166,600 -1.8% |
| 2009 | -- | $169,700 |
| 2008 | -- | $169,700 |
| 2007 | -- | $169,700 |
| 2006 | -- | $169,700 +4.9% |
| 2005 | -- | $161,700 |
| 2004 | -- | $161,700 |
| 2003 | -- | $161,700 +18.1% |
| 2002 | -- | $136,900 +3.4% |
| 2001 | -- | $132,400 +1.7% |
| 2000 | -- | $130,200 |
Find assessor info on the county website
Neighborhood: Central
Nearby homes
- $415,0003 bd2 ba2.1k sqft407 Dorcas Ln, Arlington, TX 76013For Sale
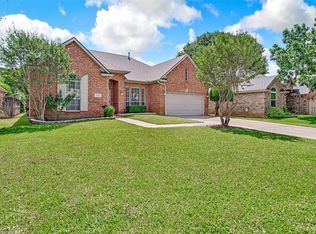
- $397,5003 bd2 ba2.4k sqft501 Dorcas Ln, Arlington, TX 76013Off Market
- $391,8004 bd3 ba2.5k sqft503 Dorcas Ln, Arlington, TX 76013Off Market
- $412,0004 bd3 ba2.4k sqft405 Dorcas Ln, Arlington, TX 76013Off Market
- $441,6003 bd2 ba2.4k sqft408 Dorcas Ln, Arlington, TX 76013Off Market
- $358,5084 bd3 ba3.1k sqft500 Dorcas Ln, Arlington, TX 76013Off Market
- $--3 bd2 ba2k sqft406 Dorcas Ln, Arlington, TX 76013Sold
- $428,2004 bd3 ba3k sqft403 Dorcas Ln, Arlington, TX 76013Off Market
Nearby schools
GreatSchools rating
- 4/10Swift Elementary SchoolGrades: PK-6Distance: 0.6 mi
- 5/10Bailey Junior High SchoolGrades: 7-8Distance: 1.5 mi
- 3/10Arlington High SchoolGrades: 9-12Distance: 1.2 mi
Schools provided by the listing agent
- Elementary: Swift
- High: Arlington
- District: Arlington ISD
Source: NTREIS. This data may not be complete. We recommend contacting the local school district to confirm school assignments for this home.
Get a cash offer in 3 minutes
Find out how much your home could sell for in as little as 3 minutes with a no-obligation cash offer.
Estimated market value
$344,700
Get a cash offer in 3 minutes
Find out how much your home could sell for in as little as 3 minutes with a no-obligation cash offer.
Estimated market value
$344,700
- Texas
- Tarrant County
- Arlington
- 76013
- Central
- 409 Dorcas Ln
