A beautifully maintained Arlington gem, 407 Dorcas Lane blends comfort, style, and everyday convenience into a home that truly welcomes you in. Nestled on a quiet cul de sac, this residence offers a bright, open layout, thoughtful updates, and a backyard designed for easy outdoor living.
Updates in the primary bath, kitchen and recently replaced roof make this home a must see!
Just minutes away from UTA and the entertainment district.
For sale
Price cut: $3K (10/14)
$415,000
407 Dorcas Ln, Arlington, TX 76013
3beds
2,144sqft
Single Family Residence
Built in 1991
7,187 Square Feet Lot
$409,700 Zestimate®
$194/sqft
$-- HOA
What's special
Quiet cul de sacThoughtful updatesBright open layoutRecently replaced roof
- 101 days
- 570
- 45
Zillow last checked:
Listing updated:
Listed by:
Jennifer Cathcart 0556365 817-692-1304,
Sunny Graham Realty 817-271-9892
Source: NTREIS,MLS#: 21326128
Facts & features
Interior
Bedrooms & bathrooms
- Bedrooms: 3
- Bathrooms: 2
- Full bathrooms: 2
Primary bedroom
- Level: First
- Dimensions: 14 x 13
Living room
- Level: First
- Dimensions: 25 x 18
Heating
- Central, Electric
Cooling
- Central Air, Ceiling Fan(s), Electric
Appliances
- Included: Dishwasher, Electric Cooktop, Electric Oven, Disposal, Microwave
Features
- Decorative/Designer Lighting Fixtures, Granite Counters, High Speed Internet, Kitchen Island, Open Floorplan, Cable TV, Walk-In Closet(s)
- Flooring: Carpet, Ceramic Tile
- Has basement: No
- Number of fireplaces: 1
- Fireplace features: Gas Starter
Interior area
- Total interior livable area: 2,144 sqft
Video & virtual tour
Property
Parking
- Total spaces: 2
- Parking features: Garage
- Attached garage spaces: 2
Features
- Levels: One
- Stories: 1
- Pool features: None
- Fencing: Wood
Lot
- Size: 7,187 Square Feet
- Features: Cul-De-Sac, Few Trees
Details
- Parcel number: 06443966
Construction
Type & style
- Home type: SingleFamily
- Architectural style: Traditional,Detached
- Property subtype: Single Family Residence
Materials
- Brick
- Foundation: Slab
- Roof: Composition
Condition
- Resale
- Year built: 1991
Utilities & green energy
- Sewer: Public Sewer
- Water: Public
- Utilities for property: Sewer Available, Water Available, Cable Available
Community & HOA
Community
- Subdivision: Wildflower Estates
HOA
- Has HOA: No
Location
- Region: Arlington
Financial & listing details
- Price per square foot: $194/sqft
- Tax assessed value: $352,000
- Annual tax amount: $7,566
- Date on market: 7/9/2026
- Cumulative days on market: 101 days
- Listing terms: Cash,Conventional,FHA,VA Loan
Estimated market value
$409,700
$389,000 - $430,000
$2,576/mo
Price history
| Date | Event | Price |
|---|---|---|
| 10/14/2026 | Price change | $415,000-0.7%$194/sqft |
Source: NTREIS #21326128 Report a problem | ||
| 10/3/2026 | Price change | $418,000-2.8%$195/sqft |
Source: NTREIS #21326128 Report a problem | ||
| 9/16/2026 | Price change | $429,900-0.6%$201/sqft |
Source: NTREIS #21326128 Report a problem | ||
| 8/26/2026 | Price change | $432,500-0.6%$202/sqft |
Source: NTREIS #21326128 Report a problem | ||
| 7/22/2026 | Price change | $435,000-1.1%$203/sqft |
Source: NTREIS #21326128 Report a problem | ||
| 7/9/2026 | Listed for sale | $440,000+69.9%$205/sqft |
Source: NTREIS #21326128 Report a problem | ||
| 10/14/2017 | Sold | -- |
Source: Agent Provided Report a problem | ||
| 9/14/2017 | Pending sale | $259,000$121/sqft |
Source: RE/MAX Associates of Mansfield #13630856 Report a problem | ||
| 7/29/2017 | Price change | $259,000-12.5%$121/sqft |
Source: RE/MAX Associates of Mansfield #13630856 Report a problem | ||
| 7/10/2017 | Price change | $296,000-5.1%$138/sqft |
Source: RE/MAX Associates of Mansfield #13630856 Report a problem | ||
| 7/1/2017 | Listed for sale | $312,000$146/sqft |
Source: RE/MAX Associates of Mansfield #13630856 Report a problem | ||
Public tax history
| Year | Property taxes | Tax assessment |
|---|---|---|
| 2025 | $5,351 +3.8% | $352,000 -8.5% |
| 2024 | $5,157 +8.8% | $384,699 +2.7% |
| 2023 | $4,741 -15.8% | $374,478 +44% |
| 2022 | $5,632 +1.2% | $260,019 +7.4% |
| 2021 | $5,565 -1.3% | $242,000 |
| 2020 | $5,640 +3.5% | $242,000 |
| 2019 | $5,451 -5% | $242,000 -1.6% |
| 2018 | $5,736 +161.6% | $245,987 +10.4% |
| 2017 | $2,193 +1.8% | $222,901 -5.3% |
| 2016 | $2,154 -3.2% | $235,340 +33.4% |
| 2015 | $2,225 | $176,400 |
| 2014 | $2,225 | $176,400 |
| 2013 | -- | $176,400 +0.9% |
| 2012 | -- | $174,900 |
| 2011 | -- | $174,900 -0.2% |
| 2010 | -- | $175,200 -4.9% |
| 2009 | -- | $184,200 |
| 2008 | -- | $184,200 |
| 2007 | -- | $184,200 |
| 2006 | -- | $184,200 +4.5% |
| 2005 | -- | $176,200 |
| 2004 | -- | $176,200 |
| 2003 | -- | $176,200 +16.3% |
| 2002 | -- | $151,500 +3.3% |
| 2001 | -- | $146,600 +1.7% |
| 2000 | -- | $144,200 |
Find assessor info on the county website
Monthly payment
Est. payment
Payment breakdown
Explore the cost of this home by adjusting the details. Changes won't be saved.Climate risks
Neighborhood: Central
Nearby schools
Schools provided by the listing agent
- Elementary: Swift
- Middle: Bailey
- High: Arlington
- District: Arlington ISD
Source: NTREIS. This data may not be complete. We recommend contacting the local school district to confirm school assignments for this home.

Similar homes
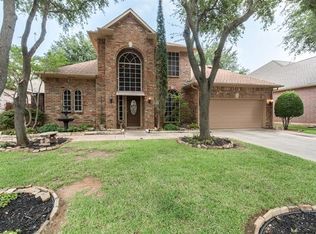
- $420,0003 bd2 ba2.2k sqft4119 Timberbrook Ct, Arlington, TX 76015For Sale
 MLS ID #21347482, Melissa Fain. NTREIS
 - $333,0002 bd3 ba1.9k sqft529 Lochngreen Trl, Arlington, TX 76012For Sale
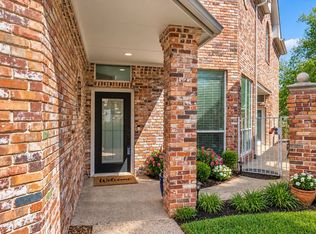 MLS ID #21392558, Sherry Willig. NTREIS
 - $415,0003 bd2 ba2.1k sqft709 Coal Creek Dr, Mansfield, TX 76063For Sale
 MLS ID #21370553, Joshua Hutson. NTREIS
 - $409,9994 bd3 ba2.5k sqft3020 Saint Jude Dr, Mansfield, TX 76063For Sale
 MLS ID #21364909, Hai Nguyen. NTREIS
