Welcome home to this beautifully maintained single-story home in the family-friendly Lowe's Farm neighborhood within sought-after Mansfield ISD! From the moment you step inside, you’ll appreciate the inviting floor plan & generous spaces designed for comfortable everyday living & easy entertaining. The large living room is filled with natural light from a stunning wall of windows overlooking the beautiful private backyard. The roomy kitchen is sure to impress any home chef, offering an abundance of counter space, Corian countertops, custom cabinetry, a gas cooktop, & a large walk-in pantry. The refrigerator, washer & dryer will stay for added convenience. The lovely primary suite provides a peaceful retreat with a spacious ensuite bathroom & customized walk-in closet featuring thoughtfully designed storage. The oversized secondary bedrooms offer plenty of room for family & guests, and the guest bathroom features dual vanities, making busy mornings a little easier. The spacious home office located at the front of the home could also serve as a hobby or mahjong room! When you step outside to the covered back patio, you will enjoy this shaded patio, creating the perfect spot for relaxing or gathering with friends. This home also offers a 3-car garage & numerous recent updates that provide peace of mind for the next owner. The HVAC system was replaced in 2023, the roof was replaced in 2020 & the windows were replaced in 2019. Additional improvements include new gutters, a new sewer line from the front of the home to the street, a recently cleaned dryer vent, & a recently checked & serviced electrical panel with an arc-fault circuit installed in the primary bedroom. The living area also features new carpet installed in January of this year. With its spacious rooms, thoughtful updates, beautiful outdoor space, & welcoming neighborhood setting, this home offers the perfect blend of comfort, convenience, & functionality. Come see all that this wonderful home has to offer!
For sale
$435,000
1302 Rosebriar Ln, Mansfield, TX 76063
3beds
2,441sqft
Single Family Residence
Built in 2002
9,408 Square Feet Lot
$428,000 Zestimate®
$178/sqft
$68/mo HOA
What's special
Shaded patioBeautiful outdoor spaceInviting floor planCorian countertopsSpacious ensuite bathroomRoomy kitchenAbundance of counter space
- 14 days
- 719
- 84
Likely to sell faster than
Zillow last checked:
Listing updated:
Listed by:
Cindy Schmidt 0524885 817-473-7700,
RE/MAX Associates of Mansfield 817-473-7700,
Rhonda Attaway 0671459 817-999-6411,
RE/MAX Associates of Mansfield
Source: NTREIS,MLS#: 21401155
Facts & features
Interior
Bedrooms & bathrooms
- Bedrooms: 3
- Bathrooms: 2
- Full bathrooms: 2
Primary bedroom
- Features: Ceiling Fan(s), Double Vanity, En Suite Bathroom, Separate Shower, Walk-In Closet(s)
- Level: First
- Dimensions: 15 x 17
Bedroom
- Features: Ceiling Fan(s)
- Level: First
- Dimensions: 15 x 13
Bedroom
- Features: Ceiling Fan(s)
- Level: First
- Dimensions: 14 x 13
Breakfast room nook
- Features: Built-in Features
- Level: First
- Dimensions: 13 x 9
Dining room
- Level: First
- Dimensions: 12 x 11
Kitchen
- Features: Built-in Features, Dual Sinks, Eat-in Kitchen, Kitchen Island, Pantry, Solid Surface Counters, Walk-In Pantry
- Level: First
- Dimensions: 15 x 15
Living room
- Features: Ceiling Fan(s), Fireplace
- Level: First
- Dimensions: 20 x 19
Office
- Features: Ceiling Fan(s)
- Level: First
- Dimensions: 14 x 13
Utility room
- Features: Linen Closet
- Level: First
- Dimensions: 9 x 6
Heating
- Electric, Fireplace(s)
Cooling
- Attic Fan, Central Air, Ceiling Fan(s)
Appliances
- Included: Dryer, Dishwasher, Electric Oven, Gas Cooktop, Disposal, Ice Maker, Microwave, Refrigerator, Washer
- Laundry: Electric Dryer Hookup, Laundry in Utility Room
Features
- Decorative/Designer Lighting Fixtures, Double Vanity, Eat-in Kitchen, Kitchen Island, Pantry, Cable TV, Walk-In Closet(s)
- Flooring: Carpet, Ceramic Tile
- Windows: Window Coverings
- Has basement: No
- Number of fireplaces: 1
- Fireplace features: Gas
Interior area
- Total interior livable area: 2,441 sqft
Video & virtual tour
Property
Parking
- Total spaces: 3
- Parking features: Driveway, Garage Faces Front, Garage, Garage Door Opener
- Attached garage spaces: 3
Features
- Levels: One
- Stories: 1
- Patio & porch: Rear Porch, Covered
- Exterior features: Private Yard
- Pool features: None, Community
- Fencing: Wood,Wrought Iron
Lot
- Size: 9,408 Square Feet
- Features: Interior Lot, Landscaped
Details
- Parcel number: 07921381
Construction
Type & style
- Home type: SingleFamily
- Architectural style: Traditional,Detached
- Property subtype: Single Family Residence
Materials
- Foundation: Slab
- Roof: Composition
Condition
- Year built: 2002
Utilities & green energy
- Sewer: Public Sewer
- Water: Public
- Utilities for property: Sewer Available, Water Available, Cable Available
Community & HOA
Community
- Features: Playground, Pool, Sidewalks, Curbs
- Security: Smoke Detector(s)
- Subdivision: Lowes Farm Add
HOA
- Has HOA: Yes
- Services included: All Facilities, Association Management, Maintenance Grounds
- HOA fee: $815 annually
- HOA name: Lowe's Farm/First Svc Residential
- HOA phone: 817-380-7006
Location
- Region: Mansfield
Financial & listing details
- Price per square foot: $178/sqft
- Tax assessed value: $396,876
- Annual tax amount: $8,927
- Date on market: 10/8/2026
- Cumulative days on market: 15 days
- Listing terms: Cash,Conventional,FHA,VA Loan
Estimated market value
$428,000
$407,000 - $449,000
$2,976/mo
Price history
| Date | Event | Price |
|---|---|---|
| 10/8/2026 | Listed for sale | $435,000$178/sqft |
Source: NTREIS #21401155 Report a problem | ||
Public tax history
| Year | Property taxes | Tax assessment |
|---|---|---|
| 2025 | $4,370 -18.8% | $396,876 |
| 2024 | $5,383 -12.5% | $396,876 -3.9% |
| 2023 | $6,151 -13.7% | $413,000 +35.5% |
| 2022 | $7,123 -2.8% | $304,866 +4% |
| 2021 | $7,331 +0.2% | $293,000 +1.4% |
| 2020 | $7,316 -4.2% | $289,058 -0.4% |
| 2019 | $7,639 +5.1% | $290,141 +7.9% |
| 2018 | $7,265 +8.1% | $268,932 +5.5% |
| 2017 | $6,723 +11% | $254,911 +6.7% |
| 2016 | $6,058 +7.6% | $238,942 +16.3% |
| 2015 | $5,632 | $205,516 +0.9% |
| 2014 | $5,632 | $203,600 +6% |
| 2013 | -- | $192,100 +0.9% |
| 2012 | -- | $190,300 +3.1% |
| 2011 | -- | $184,600 +3.8% |
| 2010 | -- | $177,800 -3.9% |
| 2009 | -- | $185,100 -7.5% |
| 2008 | -- | $200,100 |
| 2007 | -- | $200,100 |
| 2006 | -- | $200,100 +5.5% |
| 2005 | -- | $189,600 |
| 2004 | -- | $189,600 -6.8% |
| 2003 | -- | $203,500 +3291.7% |
| 2002 | -- | $6,000 |
Find assessor info on the county website
Monthly payment
Est. payment
Payment breakdown
Explore the cost of this home by adjusting the details. Changes won't be saved.Climate risks
Neighborhood: Lowe's Farm
Nearby schools
Schools provided by the listing agent
- Elementary: Cora Spencer
- Middle: Mary Lillard
- High: Mansfield Lake Ridge
- District: Mansfield ISD
Source: NTREIS. This data may not be complete. We recommend contacting the local school district to confirm school assignments for this home.
Similar homes
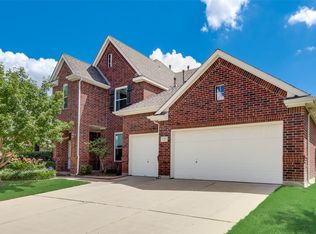
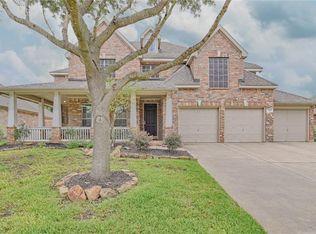
- $425,0004 bd2 ba2.5k sqft5 Fountain Ct, Mansfield, TX 76063For Sale
 MLS ID #21410741, Rachael Brenneman. NTREIS
- $--3 bd2 ba2.4k sqft2501 Blossom Trl, Mansfield, TX 76063Auction
 Auction.com 2
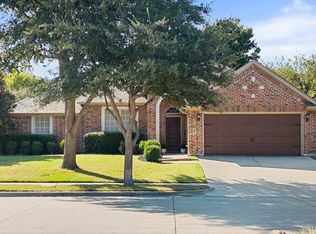
- $410,0003 bd2 ba1.9k sqft2302 Hodges Pl, Mansfield, TX 76063For Sale
 MLS ID #21370347, Janeth Leal. NTREIS
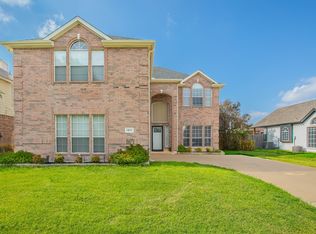
- $433,9004 bd3 ba2.8k sqft1511 Brighton Dr, Mansfield, TX 76063For Sale
 MLS ID #21360503, Angela Culberson. NTREIS
