Skip main navigation
Off market
  • Zillow Home logoZestimate®
    $215,300

    409 E Ctr, Jacksonville, AR 72076

    3beds
    1,360sqft
    Townhouse
    Built in 2026
    -- sqft lot
    $215,300 Zestimate®
    $158/sqft
    $1,536 Estimated rent

    Home value

    $215,300

    $202,000 - $228,000

    $1,536/mo

    Zestimate® history
    Loading
    Loading...

    Owner options

    List your home for rent

    $1,536/mo

    Rent Zestimate®

    Find your next renter with Zillow Rental Manager. Plus, with online applications, you can quickly screen prospective tenants – for free.

    Learn more

    $1,536/mo

    Rent Zestimate®

    Refinance and save

    $1,433/mo

    Est. payment

    Refinancing to a lower rate could help reduce your monthly payments and save thousands over the life of the loan.

    See today's rates

    $1,433/mo

    Est. payment

    Explore your selling options

    Work with a Zillow partner agent

    Leverage their expertise and Zillow's premium Showcase listings to get your home seen by more buyers.

    Get started

    List with your own agent

    Get your home in front of millions of buyers by listing it on Zillow.

    Learn how to do it

    Sell it yourself

    Take full control of how buyers see your home on Zillow by listing For Sale by Owner (FSBO).

    List your home

    What's special

    Air conditioningBright downstairs living spaceLevel cleared lotLawn and pet friendlyFully fenced yardGranite countertopsRain gutters

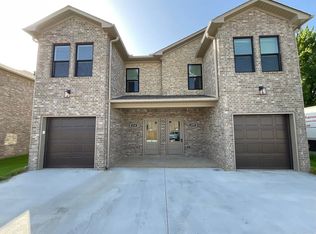
    Be the very first to live in this brand-new 2026 all-brick-and-stone home in Jacksonville's Wrigley Place Addition. This 3-bedroom, 2.5-bath unit lives like a townhome: the attached one-car garage opens directly into a bright downstairs living space with a convenient half bath, keeping everyday life easy. Head upstairs to find the private primary suite tucked at the back with it's own bathroom and walk-in closet, plus two additional bedrooms sharing a well-placed hall bath - and laundry hookups right there on the bedroom level. Durable luxury vinyl flooring runs throughout and the kitchen is move-in ready with a breakfast bar, range, microwave, dishwasher and disposal. Insulated windows and doors, ceiling fans, a covered front porch, rain gutters and a fully fenced yard round out a home built for comfort and low upkeep. Sitting in a minimal-risk flood zone on a level, cleared lot. 12-month lease; tenant pays all utilities. Highlights. Brand-new 2026 construction all brick & stone exterior. 3 bedrooms / 2.5 baths across two levels. Attached one-car garage with interior entry + downstairs half bath. Private primary suite with en-suite bath & walk-in closet. Luxury vinyl flooring throughout. Kitchen: breakfast bar, range, microwave, dishwasher, disposal, ice-maker plumbing. Upstairs laundry hookups (washer / electric dryer) Insulated windows & doors ceiling fans. Fully fenced yard. Disposal, Dishwasher, Microwave, Pantry, Electric Stove, Oven, Granite Countertops, Laminate, Attic, Air Conditioning, Blinds, Electric Heat, Garage, Handrails, Lawn & Pet Friendly. Listing provided by RentalSource.

    This property is not currently displayed as for sale or rent on Zillow. This may be different from what's on other websites or public sources.
    Zillow last checked:

    Listing updated:

    Source: Zillow Rentals

    Facts & features

    Interior

    Bedrooms & bathrooms
    • Bedrooms: 3
    • Bathrooms: 3
    • Full bathrooms: 2
    • 1/2 bathrooms: 1
    Heating
    • Electric
    Cooling
    • Air Conditioner, Central Air
    Appliances
    • Included: Dishwasher, Garbage Disposal, Microwave Oven, Washer/Dryer Hookups
    • Laundry: Hookups, Washer Dryer Hookup
    Features
    • Ceiling Fan(s), Storage, Walk In Closet
    Interior area
    • Total interior livable area: 1,360 sqft

    Property

    Parking
    • Parking features: Attached, Garage
    • Has attached garage: Yes
    • Details: Contact manager
    Features
    • Patio & porch: Patio
    • Exterior features: Laundry, Pet Friendly, Walk-In Closets
    Details
    • Additional structures: Garage(s)
    • Parcel number: 12J0700200800

    Construction

    Type & style
    • Home type: Townhouse
    • Property subtype: Townhouse
    Condition
    • Year built: 2026

    Community & HOA

    Location
    • Region: Jacksonville

    Financial & listing details

    • Price per square foot: $158/sqft
    • Tax assessed value: $1,200
    • Date on market: 9/2/2026
    • Lease term: Contact For Details

    Price history

    DateEventPrice
    10/1/2026Listing removed$1,500$1/sqft
    Source: Zillow Rentals Report a problem
    8/25/2026Listed for rent$1,500$1/sqft
    Source: Zillow Rentals Report a problem

    Public tax history

    YearProperty taxesTax assessment
    2025-- $240
    Find assessor info on the county website

    Neighborhood: 72076

    Nearby schools

    GreatSchools rating
    Sell for more on Zillow
    Get a Zillow Showcase℠ listing at no additional cost and you could sell for .
    $215,300
    2% more
    +$4,306
    With Zillow Showcase(estimated)
    $219,606
    Sell for more on Zillow
    Get a Zillow Showcase℠ listing at no additional cost and you could sell for .
    $215,300
    2% more
    +$4,306
    With Zillow Showcase(estimated)
    $219,606