Charming 3-bedroom, 1-bath ranch within easy walking distance to vibrant downtown Vicksburg! Built in 2012 with quality 2x6 construction and extra insulation, this home features central air, modern open-concept main living, fresh paint, newer blinds, and updated flooring. The bright floor plan flows effortlessly for easy everyday living. Outside, enjoy a spacious detached 2-car garage for vehicle space and storage. Nestled on a quiet corner lot in a peaceful village setting, this move-in ready home offers the best of small-town living in the highly regarded Vicksburg Community School District. You're just steps from local dining, boutique shopping, Sunset Lake, and the Vicksburg Farmers Market. Enjoy tight-knit community charm alongside beloved local traditions like the IceBURG Festival, BURG Days of Summer, and the annual Harvest Festival—all with low-utility efficiency!
Active
$215,000
409 E Division St, Vicksburg, MI 49097
3beds
1,080sqft
Single Family Residence
Built in 2012
7,840 Square Feet Lot
$210,700 Zestimate®
$199/sqft
$-- HOA
What's special
Modern open-concept main livingUpdated flooringFresh paintQuiet corner lotNewer blindsCentral air
- 28 days
- 838
- 62
Zillow last checked:
Listing updated:
Listed by:
Joe A Richards 269-910-3125,
Graystone Real Estate 269-910-5298,
Amanda L Clark-Richards 616-402-8473,
Graystone Real Estate
Source: MichRIC,MLS#: 26050336
Facts & features
Interior
Bedrooms & bathrooms
- Bedrooms: 3
- Bathrooms: 1
- Full bathrooms: 1
- Main level bedrooms: 3
Heating
- Forced Air
Cooling
- Central Air
Appliances
- Included: Dishwasher, Dryer, Range, Refrigerator, Washer
- Laundry: Laundry Closet, Main Level
Features
- Flooring: Carpet, Laminate
- Windows: Window Treatments
- Basement: Crawl Space
- Has fireplace: No
Interior area
- Total structure area: 1,080
- Total interior livable area: 1,080 sqft
Property
Parking
- Total spaces: 2
- Parking features: Detached, Garage Door Opener
- Garage spaces: 2
Accessibility
- Accessibility features: Accessible Approach with Ramp
Features
- Stories: 1
Lot
- Size: 7,840 Square Feet
- Dimensions: 66 x 119
- Features: Corner Lot, Sidewalk
Details
- Parcel number: 1518175018
- Zoning description: residential
Construction
Type & style
- Home type: SingleFamily
- Architectural style: Ranch
- Property subtype: Single Family Residence
Materials
- Vinyl Siding
- Roof: Composition
Condition
- New construction: No
- Year built: 2012
Utilities & green energy
- Sewer: Public Sewer
- Water: Public
- Utilities for property: Phone Connected, Natural Gas Connected, Cable Connected
Community & HOA
Location
- Region: Vicksburg
Financial & listing details
- Price per square foot: $199/sqft
- Tax assessed value: $86,717
- Annual tax amount: $4,004
- Date on market: 9/22/2026
- Listing terms: Cash,FHA,VA Loan,USDA Loan,MSHDA,Conventional
- Road surface type: Paved
Estimated market value
$210,700
$200,000 - $221,000
$1,569/mo
Price history
| Date | Event | Price |
|---|---|---|
| 9/22/2026 | Listed for sale | $215,000+36.1%$199/sqft |
Source:  MichRIC #26050336 Report a problem | ||
| 1/25/2022 | Sold | $158,000+1.9%$146/sqft |
Source: MichRIC #21117344 Report a problem | ||
| 12/8/2021 | Pending sale | $155,000$144/sqft |
Source: MichRIC #21117344 Report a problem | ||
| 12/5/2021 | Listed for sale | $155,000+106.7%$144/sqft |
Source: MichRIC #21117344 Report a problem | ||
| 6/13/2012 | Sold | $75,000$69/sqft |
Source: Public Record Report a problem | ||
Public tax history
| Year | Property taxes | Tax assessment |
|---|---|---|
| 2026 | $4,004 +2.6% | $101,000 -3.3% |
| 2025 | $3,903 +4.6% | $104,500 +16.6% |
| 2024 | $3,732 | $89,600 +14.9% |
| 2023 | -- | $78,000 +7.3% |
| 2022 | -- | $72,700 +7.7% |
| 2021 | -- | $67,500 +17.6% |
| 2020 | -- | $57,400 +21.4% |
| 2018 | -- | $47,300 -2.1% |
| 2017 | -- | $48,300 +1.9% |
| 2016 | -- | $47,400 +0.9% |
| 2015 | -- | $47,000 +6.3% |
| 2014 | -- | $44,200 +15.1% |
| 2013 | -- | $38,400 +2.1% |
| 2012 | -- | $37,600 |
Find assessor info on the county website
Monthly payment
Est. payment
Payment breakdown
Explore the cost of this home by adjusting the details. Changes won't be saved.Climate risks
Neighborhood: 49097

Similar homes
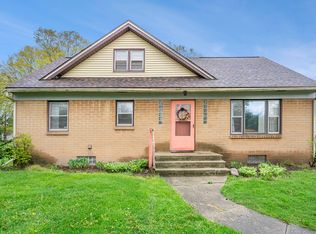
- $220,0003 bd1 ba900 sqft403 S Kalamazoo St, Vicksburg, MI 49097For Sale
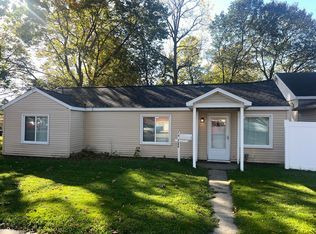
 MLS ID #26054979, Diane Noce, National Realty Centers Northv. MichRIC
- $--3 bd1 ba1.3k sqft12754 Sprinkle Rd, Vicksburg, MI 49097AuctionAuction.com 2
- $185,0002 bd1 ba760 sqft421 S Wilson St, Vicksburg, MI 49097For Sale
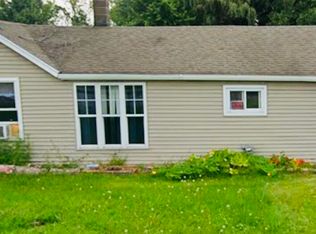 MLS ID #26055654, Michael B Palmer, Bellabay Realty, LLC. MichRIC
- $240,0004 bd2 ba1.2k sqft413 Rose St, Vicksburg, MI 49097For Sale
 MLS ID #26052690, Manda Diskin, Kalvan Realty, Inc.. MichRIC
- $234,5003 bd2 ba1.3k sqft110 N Pearl St, Vicksburg, MI 49097For SaleMLS ID #26047541, Suzanne Sloan, Five Star Real Estate. MichRIC
- $234,9003 bd2 ba1.4k sqft1010 W Villas Dr, Vicksburg, MI 49097For SaleMLS ID #26055118, Anna M Simonian, Five Star Real Estate. MichRIC
- $214,9003 bd2 ba1.5k sqft14420 Portage Rd, Vicksburg, MI 49097For SaleMLS ID #26041800, Rachel Hahn MTP Group, Real Broker LLC. MichRIC
- $180,0003 bd2 ba1.1k sqft13512 S 42nd St, Vicksburg, MI 49097For SaleMLS ID #26053932, Michael J Brubaker, Berkshire Hathaway HomeServices Michigan Real Estate. MichRIC
- $150,0004 bd1 ba1k sqft703 Best St, Vicksburg, MI 49097For SaleMLS ID #26046151, Jen Lane, Real Broker, LLC. MichRIC
- $195,0002 bd1 ba1.6k sqft11065 E Indian Lake Dr, Vicksburg, MI 49097For SaleMLS ID #26033348, Jennie Kranick, Chuck Jaqua, REALTOR. MichRIC
- $179,9003 bd1 ba897 sqft3624 Phillips St, Kalamazoo, MI 49001For SaleMLS ID #26055651, Twala Lockett-Jones, Lockett-Jones Realty Group. MichRIC
- $200,0003 bd1 ba972 sqft1816 Quaker Ave, Portage, MI 49024For SaleMLS ID #26055317, Kendra M Schwartz, Real Broker LLC. MichRIC
- $225,0003 bd1 ba1k sqft1422 Lake Ave, Portage, MI 49002For SaleMLS ID #26049951, Wendi L Nahikian, Berkshire Hathaway HomeServices MI. MichRIC
- $210,0002 bd1 ba1k sqft8126 Lorac St, Portage, MI 49002For SaleMLS ID #26051113, Gloria Royal, ERA Reardon Realty. MichRIC
- $215,0003 bd2 ba1.4k sqft3818 Madison St, Kalamazoo, MI 49008For SaleMLS ID #26055458, Catherine R Gasper, Evenboer Walton, REALTORS. MichRIC
- $209,9003 bd1 ba1.4k sqft2129 Byrd Dr, Portage, MI 49002For SaleMLS ID #26051945, Elizabeth Krueger, EXP Realty LLC. MichRIC
- $240,0003 bd1 ba1k sqft2513 Parkview Ave, Kalamazoo, MI 49008For SaleMLS ID #26055178, Julie A Reisner, NextHome ONE of Kalamazoo. MichRIC
- $239,0002 bd1 ba1.1k sqft2302 W Milham Ave, Portage, MI 49024For SaleMLS ID #26054926, Vicky L Molhoek, Greenridge Realty (Hastings). MichRIC
- $188,0002 bd1 ba1.3k sqft3716 Franklin St, Kalamazoo, MI 49001For SaleMLS ID #26055430, Ron D Ekema, RE/MAX Advantage. MichRIC
