Opportunities to own a residence of this caliber are exceedingly rare. Designed for both effortless relaxation and elegant entertaining, this extraordinary home showcases a heated kidney-shaped pool by Firemaster, a spa-quality hot tub, a fully equipped outdoor kitchen, pergola, & astro turf for year-round beauty. Offering over 4,100 square feet of refined living space, the home features 5 bedrooms, 3.5 baths, and an oversized 2.5-car garage with an epoxy finish. Perfectly situated on a fully fenced and professionally landscaped .35-acre lot, the property provides both privacy and sophistication. From the moment you enter the grand foyer with soaring two-story ceilings, you are greeted by gleaming hardwood floors that flow seamlessly into the formal living & dining rooms, adorned w/ crown molding, chair rail detailing, and floor-to-ceiling plantation-shuttered windows. The gracious family room exudes cottage-inspired warmth w/ built-in bookcases & a gas fireplace, while opening to the stunning, fully renovated gourmet kitchen by Kitchen Interiors. This chef’s kitchen is a masterpiece of design and function, boasting expansive quartz countertops, custom cabinetry, a marble backsplash, breakfast bar with hidden storage, wet bar, and butler’s pantry. Designer touches include flush-to-ceiling cabinetry w/ decorative paneling and oversized soft-close drawers for culinary convenience. Additional highlights include a 21x21 recreation room filled with natural light, a main-level guest suite with full bath, & an upper-level sanctuary featuring a spacious owner’s suite with full bath & custom walk-in closet with wood shelving. Three additional bedrooms, a dedicated office with built-ins, sitting area at the staircase landing, & a versatile workout space complete the upper level. 5ft wide hallways lead to a 30x15 air conditioned storage room—an exceptional rarity. 24 hour response time to all offers.
Closed
$549,900
409 E Meade Dr, Evansville, IN 47715
5beds
4,183sqft
Single Family Residence
Built in 1971
0.33 Acres Lot
$560,600 Zestimate®
$--/sqft
$2,744 Estimated rent
Home value
$560,600
$505,000 - $622,000
$2,744/mo
Zestimate® history
Owner options
List your home for rent
$2,744/mo
Rent Zestimate®
Find your next renter with Zillow Rental Manager. Plus, with online applications, you can quickly screen prospective tenants – for free.
$2,744/mo
Rent Zestimate®
Refinance and save
$2,659/mo
Est. payment
Refinancing to a lower rate could help reduce your monthly payments and save thousands over the life of the loan.
$2,659/mo
Est. payment
Explore your selling options
Work with a Zillow partner agent
Leverage their expertise and Zillow's premium Showcase listings to get your home seen by more buyers.
Get startedList with your own agent
Get your home in front of millions of buyers by listing it on Zillow.
Learn how to do itSell it yourself
Take full control of how buyers see your home on Zillow by listing For Sale by Owner (FSBO).
List your homeWhat's special
Zillow last checked:
Listing updated:
Listed by:
Johnna M Hancock-Blake Cell:812-449-9056,
Berkshire Hathaway HomeServices Indiana Realty
Bought with:
Kathy A Borkowski, RB14026103
ERA FIRST ADVANTAGE REALTY, INC
Source: IRMLS,MLS#: 202537471
Facts & features
Interior
Bedrooms & bathrooms
- Bedrooms: 5
- Bathrooms: 4
- Full bathrooms: 3
- 1/2 bathrooms: 1
- Main level bedrooms: 1
Bedroom 1
- Level: Upper
Bedroom 2
- Level: Main
Dining room
- Level: Main
- Area: 182
- Dimensions: 14 x 13
Family room
- Level: Main
- Area: 308
- Dimensions: 22 x 14
Kitchen
- Level: Main
- Area: 247
- Dimensions: 19 x 13
Living room
- Level: Main
- Area: 238
- Dimensions: 17 x 14
Heating
- Forced Air
Cooling
- Central Air
Appliances
- Included: Disposal, Dishwasher, Microwave, Refrigerator, Built-In Gas Grill, Electric Cooktop, Exhaust Fan, Oven-Built-In, Gas Water Heater, Wine Cooler
- Laundry: Sink, Main Level
Features
- 1st Bdrm En Suite, Breakfast Bar, Bookcases, Ceiling Fan(s), Vaulted Ceiling(s), Walk-In Closet(s), Stone Counters, Crown Molding, Eat-in Kitchen, Entrance Foyer, Guest Quarters, Kitchen Island, Open Floorplan, Formal Dining Room, Custom Cabinetry
- Flooring: Hardwood, Tile
- Doors: Storm Door(s)
- Windows: Window Treatments, Blinds, Shutters
- Basement: Crawl Space
- Attic: Pull Down Stairs,Walk-up
- Number of fireplaces: 1
- Fireplace features: Family Room, Gas Log
Interior area
- Total structure area: 4,183
- Total interior livable area: 4,183 sqft
- Finished area above ground: 4,183
- Finished area below ground: 0
Property
Parking
- Total spaces: 2.5
- Parking features: Attached, Garage Door Opener, Concrete
- Attached garage spaces: 2.5
- Has uncovered spaces: Yes
Accessibility
- Accessibility features: Chair Rail
Features
- Levels: One and One Half
- Stories: 1.5
- Patio & porch: Covered, Patio, Porch Covered
- Pool features: In Ground
- Has spa: Yes
- Spa features: Private
- Fencing: Vinyl
Lot
- Size: 0.33 Acres
- Dimensions: 115 x 125
- Features: Level, City/Town/Suburb, Landscaped
Details
- Parcel number: 820730012156.013027
- Other equipment: Air Purifier
Construction
Type & style
- Home type: SingleFamily
- Architectural style: Colonial
- Property subtype: Single Family Residence
Materials
- Brick
- Roof: Dimensional Shingles
Condition
- New construction: No
- Year built: 1971
Utilities & green energy
- Gas: CenterPoint Energy
- Sewer: City
- Water: City
Community & HOA
Community
- Security: Security System
- Subdivision: East Meade Estates
Location
- Region: Evansville
Financial & listing details
- Tax assessed value: $376,100
- Annual tax amount: $3,763
- Date on market: 9/16/2025
- Listing terms: Cash,Conventional,FHA,VA Loan
Price history
| Date | Event | Price |
|---|---|---|
| 10/29/2025 | Sold | $549,900 |
Source:  IRMLS #202537471 Report a problem IRMLS #202537471 Report a problem | ||
| 9/30/2025 | Pending sale | $549,900 |
Source: IRMLS #202537471 Report a problem | ||
| 9/29/2025 | Listed for sale | $549,900+90.3% |
Source: IRMLS #202537471 Report a problem | ||
| 1/28/2011 | Sold | $289,000-9.7%$69/sqft |
Source: Agent Provided Report a problem | ||
| 1/6/2011 | Price change | $319,900+6.7%$76/sqft |
Source: Coldwell Banker Realty Group #178446 Report a problem | ||
| 12/22/2010 | Price change | $299,900-6.3%$72/sqft |
Source: Coldwell Banker Realty Group #178446 Report a problem | ||
| 12/4/2010 | Price change | $319,900-3%$76/sqft |
Source: Coldwell Banker Realty Group #178446 Report a problem | ||
| 11/11/2010 | Price change | $329,900-5.7%$79/sqft |
Source: Coldwell Banker Realty Group #178446 Report a problem | ||
| 10/14/2010 | Listed for sale | $349,900$84/sqft |
Source: Coldwell Banker Realty Group #178446 Report a problem | ||
Public tax history
| Year | Property taxes | Tax assessment |
|---|---|---|
| 2025 | $3,763 -10.4% | $376,100 +8.4% |
| 2024 | $4,201 -2.4% | $346,800 +2.5% |
| 2023 | $4,302 +0.1% | $338,400 -0.8% |
| 2022 | $4,298 +2.3% | $341,100 +1.3% |
| 2021 | $4,201 +20.8% | $336,700 0% |
| 2020 | $3,479 -0.3% | $336,800 +23.9% |
| 2019 | $3,490 -0.1% | $271,800 0% |
| 2018 | $3,493 -2.8% | $271,900 +0.6% |
| 2017 | $3,595 | $270,400 -2.7% |
| 2016 | $3,595 +1.4% | $277,900 +0.6% |
| 2014 | $3,547 -0.9% | $276,200 -6.6% |
| 2013 | $3,578 +6.7% | $295,700 +2% |
| 2012 | $3,354 -43.9% | $289,800 +0.2% |
| 2011 | $5,973 +93.2% | $289,300 |
| 2010 | $3,092 +1.6% | $289,300 |
| 2009 | $3,043 | $289,300 |
Find assessor info on the county website
Neighborhood: Plaza Park
Nearby homes
- $439,2004 bd3 ba3.2k sqft408 Martin Ln, Evansville, IN 47715Off Market
- $471,0004 bd3 ba3.3k sqft310 E Meade Dr, Evansville, IN 47715Off Market
- $460,9004 bd3 ba4.7k sqft400 Martin Ln, Evansville, IN 47715Off Market
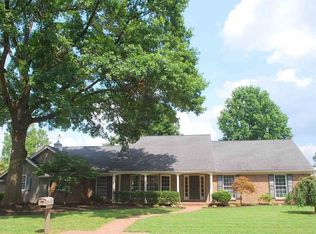
- $399,9004 bd3 ba3.2k sqft408 E Meade Dr, Evansville, IN 47715Sold
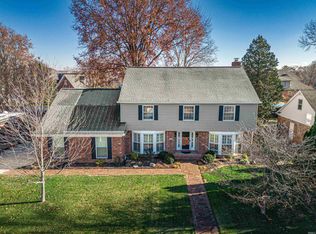
- $443,1004 bd3 ba3.8k sqft450 Martin Ln, Evansville, IN 47715Off Market
- $433,1003 bd2 ba2k sqft300 E Meade Dr, Evansville, IN 47715Off Market
- $394,9004 bd3 ba3.2k sqft459 E Meade Dr, Evansville, IN 47715Sold
- $442,1005 bd3 ba3.9k sqft458 Martin Ln, Evansville, IN 47715Off Market
Nearby schools
GreatSchools rating
- 3/10Hebron Elementary SchoolGrades: PK-5Distance: 1.9 mi
- 7/10Plaza Park International Prep AcademyGrades: 6-8Distance: 0.3 mi
- 7/10William Henry Harrison High SchoolGrades: 9-12Distance: 1.4 mi
Schools provided by the listing agent
- Elementary: Hebron
- Middle: Plaza Park
- High: William Henry Harrison
- District: Evansville-Vanderburgh School Corp.
Source: IRMLS. This data may not be complete. We recommend contacting the local school district to confirm school assignments for this home.


Get pre-qualified for a loan
At Zillow Home Loans, we can pre-qualify you in as little as 5 minutes with no impact to your credit score.An equal housing lender. NMLS #10287.
Sell for more on Zillow
Get a Zillow Showcase℠ listing at no additional cost and you could sell for .
$560,600
2% more
+$11,212
With Zillow Showcase(estimated)
$571,812
- Indiana
- Vanderburgh County
- Evansville
- 47715
- Plaza Park
- 409 E Meade Dr
Nearby cities
Nearby neighborhoods
Nearby zip codes
Other Evansville Topics
