Move right into Meade! Enjoy the convenience the east side of Evansville has to offer by making 408 East Meade your home for the new year. Enter to find a gorgeous main level offering multiple living spaces, a formal dining room, eat-in kitchen, and solid surface flooring throughout. Off the entry is an inviting space with an abundance of natural light and what could be your formal living, office, or toy room for the kiddos. The formal dining is located conveniently off the kitchen and reflects quality with the dressed-up wainscoting and crown-molding. Find updated stainless steel appliances, dove-tail drawers, and a stone backsplash in the eat-in kitchen. A dedicated laundry room with new tiled floors sits adjacent to the kitchen. Head into the family room to find built-in book shelves, a cozy gas-log fireplace, solid surface flooring, and wet-bar making this the ideal space for hosting family and friends. Rounding out the main level is the half bath equipped with new tile floors and vanity! Make your way upstairs to find the four bedrooms PLUS a bonus room. Each bedroom is spacious and have generously sized closets. The en-suite is as good as it gets with an exquisite walk-in tiled shower, garden tub, solid surface double vanity with soft-close drawers, and large walk-in closet. A second full bath is situated between the other four bedrooms and is tastefully updated with a solid surface double vanity with soft-close drawers, and tiled shower/tub combo. Need storage? The third level boasts 600 square feet of unfinished, completely floored storage space with new shelving! A true 2.5 side-load garage has an extra nook off the side for the workbench allowing plenty of room for two cars to be kept out of the elements. The garage also houses the second staircase leading up to the bonus room. Out back you will find a two year old 34x20 aggregate patio making grilling and hosting a breeze this spring. A storage shed was added in 2020 in the fenced-in backyard and a brand new driveway was recently poured as well. If you are looking for a move-in ready, well maintained home with quality updates, you have found it at 408 E. Meade Drive!
Closed
$399,900
408 E Meade Dr, Evansville, IN 47715
4beds
3,294sqft
Single Family Residence
Built in 1973
0.28 Acres Lot
$443,500 Zestimate®
$--/sqft
$2,353 Estimated rent
Home value
$443,500
$421,000 - $470,000
$2,353/mo
Zestimate® history
Owner options
List your home for rent
$2,353/mo
Rent Zestimate®
Find your next renter with Zillow Rental Manager. Plus, with online applications, you can quickly screen prospective tenants – for free.
$2,353/mo
Rent Zestimate®
Refinance and save
$2,447/mo
Est. payment
Refinancing to a lower rate could help reduce your monthly payments and save thousands over the life of the loan.
$2,447/mo
Est. payment
Explore your selling options
Work with a Zillow partner agent
Leverage their expertise and Zillow's premium Showcase listings to get your home seen by more buyers.
Get startedList with your own agent
Get your home in front of millions of buyers by listing it on Zillow.
Learn how to do itSell it yourself
Take full control of how buyers see your home on Zillow by listing For Sale by Owner (FSBO).
List your homeWhat's special
Half bathEat-in kitchenFormal dining roomNew shelvingNew tiled floorsBuilt-in book shelvesWalk-in tiled shower
Zillow last checked:
Listing updated:
Listed by:
Mitch Schulz Cell:812-499-6617,
Weichert Realtors-The Schulz Group
Bought with:
Carolyn S McClintock, RB14021661
F.C. TUCKER EMGE
Source: IRMLS,MLS#: 202344175
Facts & features
Interior
Bedrooms & bathrooms
- Bedrooms: 4
- Bathrooms: 3
- Full bathrooms: 2
- 1/2 bathrooms: 1
Bedroom 1
- Level: Upper
Bedroom 2
- Level: Upper
Dining room
- Level: Main
- Area: 156
- Dimensions: 13 x 12
Family room
- Level: Main
- Area: 345
- Dimensions: 23 x 15
Kitchen
- Level: Main
- Area: 266
- Dimensions: 19 x 14
Living room
- Level: Main
- Area: 255
- Dimensions: 17 x 15
Heating
- Natural Gas, Forced Air
Cooling
- Central Air
Appliances
- Included: Dishwasher, Microwave, Refrigerator, Electric Oven
- Laundry: Electric Dryer Hookup, Washer Hookup
Features
- Crown Molding, Eat-in Kitchen, Formal Dining Room
- Windows: Window Treatments
- Basement: Crawl Space
- Number of fireplaces: 1
- Fireplace features: Gas Log
Interior area
- Total structure area: 3,894
- Total interior livable area: 3,294 sqft
- Finished area above ground: 3,294
- Finished area below ground: 0
Property
Parking
- Total spaces: 2.5
- Parking features: Attached
- Attached garage spaces: 2.5
Features
- Levels: Two
- Stories: 2
Lot
- Size: 0.28 Acres
- Dimensions: 100x125
- Features: Level
Details
- Additional structures: Shed
- Parcel number: 820730012156.024027
Construction
Type & style
- Home type: SingleFamily
- Property subtype: Single Family Residence
Materials
- Brick, Vinyl Siding
Condition
- New construction: No
- Year built: 1973
Utilities & green energy
- Sewer: Public Sewer
- Water: Public
Community & HOA
Community
- Subdivision: East Meade Estates
Location
- Region: Evansville
Financial & listing details
- Tax assessed value: $367,700
- Annual tax amount: $3,419
- Date on market: 1/5/2024
- Listing terms: Cash,Conventional,FHA,VA Loan
Price history
| Date | Event | Price |
|---|---|---|
| 1/4/2024 | Sold | $399,900 |
Source:  IRMLS #202344175 Report a problem IRMLS #202344175 Report a problem | ||
| 12/15/2023 | Pending sale | $399,900 |
Source: IRMLS #202344175 Report a problem | ||
| 12/13/2023 | Listed for sale | $399,900-2.5% |
Source: IRMLS #202344175 Report a problem | ||
| 12/7/2023 | Listing removed | -- |
Source: Owner Report a problem | ||
| 12/1/2023 | Listed for sale | $410,000$124/sqft |
Source: Owner Report a problem | ||
| 11/21/2023 | Pending sale | $410,000$124/sqft |
Source: Owner Report a problem | ||
| 11/19/2023 | Listed for sale | $410,000+36.7%$124/sqft |
Source: Owner Report a problem | ||
| 3/24/2021 | Listing removed | -- |
Source: Owner Report a problem | ||
| 6/21/2019 | Listing removed | $299,900$91/sqft |
Source: Owner Report a problem | ||
| 6/1/2019 | Listed for sale | $299,900+56.2%$91/sqft |
Source: Owner Report a problem | ||
| 4/1/2013 | Sold | --0 |
Source: Agent Provided Report a problem | ||
| 1/30/2013 | Listed for sale | $192,000$58/sqft |
Source: Keller Williams Realty #193383 Report a problem | ||
| 12/19/2012 | Listing removed | $192,000$58/sqft |
Source: Keller Williams Realty #193383 Report a problem | ||
| 12/16/2012 | Pending sale | $192,000$58/sqft |
Source: Keller Williams Realty #193383 Report a problem | ||
| 12/2/2012 | Price change | $192,000-20%$58/sqft |
Source: Keller Williams Realty #193383 Report a problem | ||
| 8/19/2012 | Listed for sale | $239,900$73/sqft |
Source: Keller Williams Realty #193383 Report a problem | ||
Public tax history
| Year | Property taxes | Tax assessment |
|---|---|---|
| 2025 | $3,507 -15.2% | $367,700 +13.7% |
| 2024 | $4,136 +20.9% | $323,500 -14.7% |
| 2023 | $3,420 +11.3% | $379,400 +22.1% |
| 2022 | $3,074 +11.6% | $310,800 +13.1% |
| 2021 | $2,754 +1.3% | $274,800 +8.7% |
| 2020 | $2,719 -3.2% | $252,700 +0.6% |
| 2019 | $2,808 +0.1% | $251,100 -2.7% |
| 2018 | $2,806 +7% | $258,100 +0.7% |
| 2017 | $2,622 | $256,400 +7.1% |
| 2016 | $2,622 +1.6% | $239,500 -1.5% |
| 2014 | $2,581 -2.6% | $243,200 +7.3% |
| 2013 | $2,651 -44% | $226,600 +1.3% |
| 2012 | $4,736 +6.3% | $223,600 +2.2% |
| 2011 | $4,454 +0.6% | $218,700 |
| 2010 | $4,427 +1.2% | $218,700 |
| 2009 | $4,374 | $218,700 |
Find assessor info on the county website
Neighborhood: Plaza Park
Nearby homes
- $475,1004 bd3 ba3.3k sqft310 E Meade Dr, Evansville, IN 47715Off Market
- $504,0003 bd3 ba2.9k sqft407 Sandalwood Dr, Evansville, IN 47715Off Market
- $549,9005 bd4 ba4.1k sqft409 E Meade Dr, Evansville, IN 47715Sold
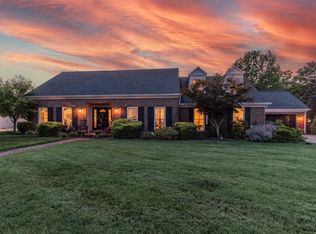
- $438,0003 bd2 ba2k sqft300 E Meade Dr, Evansville, IN 47715Off Market
- $550,0005 bd3 ba3.6k sqft403 Sandalwood Dr, Evansville, IN 47715Sold
- $567,2004 bd3 ba3.5k sqft411 Sandalwood Dr, Evansville, IN 47715Off Market
- $518,1004 bd2 ba3.3k sqft415 Sandalwood Dr, Evansville, IN 47715Off Market
- $353,9003 bd3 ba2.3k sqft401 E Meade Dr, Evansville, IN 47715Off Market
Nearby schools
GreatSchools rating
- 3/10Hebron Elementary SchoolGrades: PK-5Distance: 1.9 mi
- 7/10Plaza Park International Prep AcademyGrades: 6-8Distance: 0.3 mi
- 7/10William Henry Harrison High SchoolGrades: 9-12Distance: 1.4 mi
Schools provided by the listing agent
- Elementary: Hebron
- Middle: Plaza Park
- High: William Henry Harrison
- District: Evansville-Vanderburgh School Corp.
Source: IRMLS. This data may not be complete. We recommend contacting the local school district to confirm school assignments for this home.


Get pre-qualified for a loan
At Zillow Home Loans, we can pre-qualify you in as little as 5 minutes with no impact to your credit score.An equal housing lender. NMLS #10287.
Sell for more on Zillow
Get a Zillow Showcase℠ listing at no additional cost and you could sell for .
$443,500
2% more
+$8,870
With Zillow Showcase(estimated)
$452,370
- Indiana
- Vanderburgh County
- Evansville
- 47715
- Plaza Park
- 408 E Meade Dr
Nearby cities
Nearby neighborhoods
Nearby zip codes
Other Evansville Topics
