Skip main navigation
Off market
Street View
  • $562,300

    411 Sandalwood Dr, Evansville, IN 47715

    4beds
    3baths
    3,584sqft
    SingleFamily
    Built in 1989
    0.43 Acres Lot
    $562,300 Zestimate®
    $157/sqft
    $2,500 Estimated rent

    Home value

    $562,300

    $517,000 - $607,000

    $2,500/mo

    Zestimate® history
    Loading
    Loading...

    Owner options

    List your home for rent

    $2,500/mo

    Rent Zestimate®

    Find your next renter with Zillow Rental Manager. Plus, with online applications, you can quickly screen prospective tenants – for free.

    Learn more

    $2,500/mo

    Rent Zestimate®

    Refinance and save

    $3,437/mo

    Est. payment

    Refinancing to a lower rate could help reduce your monthly payments and save thousands over the life of the loan.

    See today's rates

    $3,437/mo

    Est. payment

    Explore your selling options

    Work with a Zillow partner agent

    Leverage their expertise and Zillow's premium Showcase listings to get your home seen by more buyers.

    Get started

    List with your own agent

    Get your home in front of millions of buyers by listing it on Zillow.

    Learn how to do it

    Sell it yourself

    Take full control of how buyers see your home on Zillow by listing For Sale by Owner (FSBO).

    List your home

    What's special

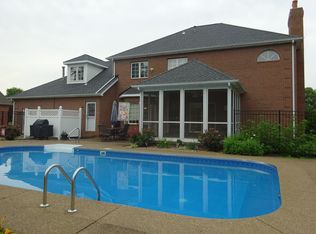
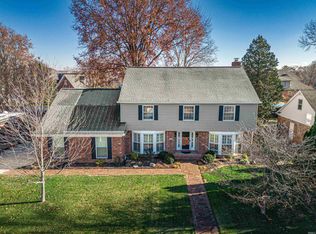
    Prime Eastside Location On Cul De Sac. Built In 1989, This 4 Bedroom 3 Bath Home With 3500 Square Feet Has So Much To Offer. Well Designed Space And Floor Plan For Easy Living. Spacious Great Room Has 10' Ceiling, Wood Floor, Brick Gas Fireplace And Wet Bar. Formal Living Room Has 11' Ceiling And Extensive Crown Molding As Does Much of The Home. Great Tiled Kitchen With Pantry Comes Equipped With All Appliances Including Wine Cooler. Beautiful Solid Surface Counter Tops. Tiled Sunroom Off Great Room And Kitchen Offers Fantastic View of Lovely Backyard And 40X18 In-Ground Pool That Has A Depth of 8+ Feet Per Seller. Two Brick Buildings Connected By Portico Add All You Need For Your Outdoor Entertaining One Is Kitchen With Tongue And Groove Ceiling, Corian Counter Tops, Sink, Refrigerator, Metal Window That Opens For Convenient Serving And The Other Is A Full Bath Which Is 9.6X6.8. Master Suite Complete With Walk-In Closet With Built-Ins, Bath With Whirlpool, Dual Sink Vanity And Separate Shower. 2 Other First Floor Bedrooms Both Have Walk-In Closets. Upstairs Bedroom Has Huge Walk-In Closet, Study Or Sitting Room With Built-Ins. Loads of Floored Attic Storage Accessible Through Full Size Door. Great Home And Truly Spectacular.

    This property is not currently displayed as for sale or rent on Zillow. This may be different from what's on other websites or public sources.
    Facts & features

    Interior

    Bedrooms & bathrooms
    • Bedrooms: 4
    • Bathrooms: 3
    Heating
    • Other
    Cooling
    • Central
    Appliances
    • Included: Dishwasher, Garbage disposal, Microwave, Refrigerator
    Features
    • Flooring: Softwood, Carpet
    • Basement: None
    • Has fireplace: Yes
    • Fireplace features: masonry
    Interior area
    • Total interior livable area: 3,584 sqft

    Property

    Parking
    • Parking features: Garage - Attached
    Features
    • Exterior features: Brick
    Lot
    • Size: 0.43 Acres
    Details
    • Parcel number: 820730015142010027

    Construction

    Type & style
    • Home type: SingleFamily
    Materials
    • masonry
    • Foundation: Crawl/Raised
    • Roof: Asphalt
    Condition
    • Year built: 1989

    Community & HOA

    Location
    • Region: Evansville

    Financial & listing details

    • Price per square foot: $157/sqft
    • Tax assessed value: $556,300
    • Annual tax amount: $5,401

    Price history

    DateEventPrice
    2/11/2011Listed for sale$374,900+4.2%$105/sqft
    Source: FC Tucker Emge REALTORS Newburgh #175445 Report a problem
    12/19/2010Listing removed$359,900$100/sqft
    Source: emge Realtors #175445 Report a problem
    11/3/2010Price change$359,900-4%$100/sqft
    Source: emge Realtors #175445 Report a problem
    9/16/2010Listed for sale$374,900$105/sqft
    Source: Sherry Crow #175445 Report a problem

    Public tax history

    YearProperty taxesTax assessment
    2025$5,401 -15.1%$556,300 +12.2%
    2024$6,365 +18.4%$495,900 -8.8%
    2023$5,374 +10.9%$543,600 +21.3%
    2022$4,845 +9.2%$448,200 +13.6%
    2021$4,437 -2%$394,500 +7.4%
    2020$4,528 -0.7%$367,200 -2.3%
    2019$4,560 +0.4%$375,900 -0.3%
    2018$4,540 +3.1%$377,100 +1%
    2017$4,403 $373,400 +5.5%
    2016$4,403 +0.8%$354,000 -3%
    2014$4,367 -3.1%$364,800 +9.1%
    2013$4,508 +7.1%$334,500 -1.5%
    2012$4,210 +6.8%$339,700 +0.2%
    2011$3,940 +1.6%$339,000
    2010$3,879 +2.2%$339,000
    2009$3,796 $339,000 -1.1%
    2008-- $342,800
    2007-- $342,800
    2006-- --
    2003-- $147,700
    2001-- $147,700
    Find assessor info on the county website

    Neighborhood: Plaza Park

    Nearby schools

    GreatSchools rating
    Schools provided by the listing agent
    • Elementary: HEBRON
    • Middle: PLAZA PARK
    • High: HARRISON

    Source: The MLS. This data may not be complete. We recommend contacting the local school district to confirm school assignments for this home.

    Sell for more on Zillow
    Get a Zillow Showcase℠ listing at no additional cost and you could sell for .
    $562,300
    2% more
    +$11,246
    With Zillow Showcase(estimated)
    $573,546
    Sell for more on Zillow
    Get a Zillow Showcase℠ listing at no additional cost and you could sell for .
    $562,300
    2% more
    +$11,246
    With Zillow Showcase(estimated)
    $573,546