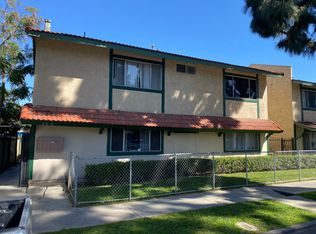
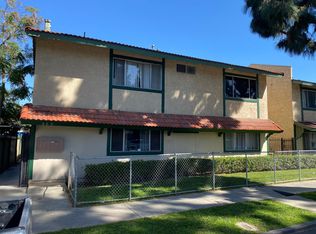
409-415 E. Pine Street is a 12-unit multifamily property located in Santa Ana, CA, offering investors an opportunity to acquire a well-located Orange County asset. Built in 1983, the property consists of two contiguous parcels totaling 8,628 square feet of rentable area situated on a 14,000 square foot lot.
The community features a desirable unit mix of four 1BR/1BA units and eight 2BR/1BA units, along with amenities including on-site laundry, gated entry, individual water heaters, and patios/balconies in select units. Recent capital improvements include roof restoration, HVAC replacements, water heater replacement, and interior updates to select units.
The property is offered at a 6% CAP Rate on current income with 25% rental upside, providing investors with additional growth potential through continued upgrades, turnover, and rent increases.
For sale
Listed by: Morgan Skenderian • Garrett Blair • Contact: 949-300-5610
$2,975,000
409 E Pine St, Santa Ana, CA 92701
20beds
12baths
8,628sqft
Multi Family
Built in 1983
-- sqft lot
$-- Zestimate®
$345/sqft
$-- HOA
What's special
- 3 days
- 15
- 2
Zillow last checked:
Listing updated:
Listed by:
Garrett Blair DRE #02026908 949-300-5610,
Morgan Skenderian,
Rick Applebaum DRE #01273871,
Morgan Skenderian
Source: CRMLS,MLS#: PW26219394 Originating MLS: California Regional MLS
Originating MLS: California Regional MLSFacts & features
Interior
Bedrooms & bathrooms
- Bedrooms: 20
- Bathrooms: 12
Rooms
- Room types: Kitchen
Heating
- Wall Furnace
Cooling
- Wall/Window Unit(s)
Appliances
- Included: Electric Range, Gas Range, Water Heater
- Laundry: Common Area, Laundry Room
Features
- Balcony
- Windows: Blinds
- Has fireplace: No
- Fireplace features: None
- Common walls with other units/homes: 2+ Common Walls
Interior area
- Total structure area: 8,628
- Total interior livable area: 8,628 sqft
Property
Parking
- Total spaces: 12
- Parking features: Assigned, Concrete, Carport, Community Structure
- Carport spaces: 12
Accessibility
- Accessibility features: Parking
Features
- Levels: Two
- Stories: 2
- Entry location: 1
- Pool features: None
- Spa features: None
- Fencing: Chain Link,Fair Condition
Lot
- Size: 0.32 Acres
- Features: 36-40 Units/Acre, Landscaped, Rectangular Lot
Details
- Additional parcels included: 40408610
- Parcel number: 40408609
- Special conditions: Standard
Construction
Type & style
- Home type: MultiFamily
- Architectural style: Traditional
- Property subtype: Multi Family
- Attached to another structure: Yes
Materials
- Frame, Stucco, Wood Siding
- Foundation: Slab
- Roof: Composition,Flat,Spanish Tile
Condition
- New construction: No
- Year built: 1983
Utilities & green energy
- Electric: Standard
- Sewer: Public Sewer
- Water: Public
- Utilities for property: Electricity Connected, Natural Gas Connected, Sewer Connected, Water Connected
Community & HOA
Community
- Features: Gutter(s), Storm Drain(s), Street Lights, Suburban, Sidewalks
- Security: Carbon Monoxide Detector(s), Smoke Detector(s)
- Subdivision: Henninger Park/Eastside
Location
- Region: Santa Ana
Financial & listing details
- Price per square foot: $345/sqft
- Annual tax amount: $33,305
- Date on market: 10/8/2026
- Cumulative days on market: 3 days
- Listing terms: 1031 Exchange
- Tenant pays: Electricity, Gas
- Road surface type: Alley Paved, Paved
Estimated market value
Not available
Estimated sales range
Not available
$3,952/mo
Price history
| Date | Event | Price |
|---|---|---|
| 10/8/2026 | Listed for sale | $2,975,000+213.5%$345/sqft |
Source:  CRMLS #PW26219394 Report a problem CRMLS #PW26219394 Report a problem | ||
| 5/8/2014 | Listing removed | $949,000$110/sqft |
Source: Pat Swanson #OC14045933 Report a problem | ||
| 3/16/2014 | Pending sale | $949,000$110/sqft |
Source: Pat Swanson #OC14045933 Report a problem | ||
| 3/7/2014 | Listed for sale | $949,000$110/sqft |
Source: Pat Swanson #OC14045933 Report a problem | ||
| 11/28/2012 | Listing removed | $875 |
Source: Consensys Property Management Report a problem | ||
| 9/20/2012 | Listed for rent | $875 |
Source: Consensys Property Management Report a problem | ||
Public tax history
Tax history is unavailable.
Monthly payment
Est. payment
Payment breakdown
Explore the cost of this home by adjusting the details. Changes won't be saved.Climate risks
Neighborhood: Eastside

Similar homes
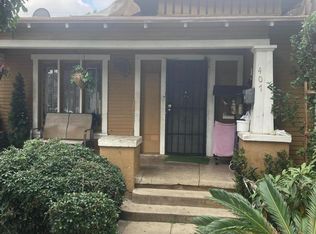
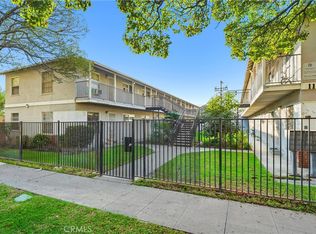
- $3,675,00018 bd18 ba12k sqft116 S Orange Ave, Santa Ana, CA 92701For Sale
 MLS ID #PW26035733, Rick Applebaum, Morgan Skenderian. CRMLS
 - $2,900,00022 bd12 ba8.9k sqft1221 W Brook St, Santa Ana, CA 92703For Sale
 MLS ID #OC26030800, Mike Marcu, Mike Marcu, Broker. CRMLS
 - $2,900,00022 bd11 ba8.8k sqft1227 W Brook St, Santa Ana, CA 92703For Sale
 MLS ID #OC26030916, Mike Marcu, Mike Marcu, Broker. CRMLS
 - $4,400,00020 bd14 ba11k sqft13211 Nelson St, Garden Grove, CA 92843For Sale
 MLS ID #26996381, Sean Riley DRE # 01920511, CB Richard Ellis, Inc.. CLAW
