1118 - 1124 North Mayfair Avenue is a 16-unit multifamily property situated on two adjacent parcels, each improved with an 8-unit building. The property features a desirable unit mix of 14 one-bed/one-bath units and 2 two-bed/one-bath units, appealing to a broad renter base and driving consistent rental demand. Current ownership has completed recent capital improvements to key building systems and select interiors, helping to reduce near-term maintenance requirements and supporting stable operations. New roofs were installed in 2020 and 2025, new water heaters were installed in 2020 and 2023, and the landscaping was fully updated in 2024. The property also offers ample parking with 12 garage spaces and 20 surface spaces, along with on-site laundry facilities that provide added convenience for residents. The property is located within walking distance of AHMC Anaheim Regional Medical Center, one of Anaheim’s largest employers. Residents also enjoy close proximity to major retail centers along Euclid Street and Harbor Boulevard, including Anaheim Plaza, Fullerton Metrocenter, Orangefair Marketplace, and Fullerton Town Center. 1118 - 1124 North Mayfair Avenue is ideally situated between Downtown Anaheim and Downtown Fullerton, providing convenient access to a wide variety of dining, entertainment, and nightlife options. In addition, State Route 91 and Interstate 5 are nearby, offering strong regional connectivity throughout Orange and Los Angeles Counties. This offering represents a compelling opportunity to acquire a stabilized asset with recent improvements, desirable unit layouts, and durable long-term income potential in a strong North Orange County rental market.
For sale
Listed by: Marcus & Millichap RE Invest • Christian Tait • Contact: christian.tait@marcusmillichap.com
Price cut: $105K (7/2)
$4,195,000
1118-1124 N Mayfair Ave, Anaheim, CA 92801
18beds
16baths
10,578sqft
:
Get pre-qualified$27,600/mo
Multi Family
Built in 1957
-- sqft lot
$3,902,000 Zestimate®
$397/sqft
$-- HOA
What's special
Two adjacent parcels
- 142 days |
- 73 |
- 1 |
Zillow last checked:
Listing updated:
Listed by:
Christian Tait DRE #02111248 christian.tait@marcusmillichap.com,
Marcus & Millichap RE Invest,
Tyler Leeson DRE #01451551 949-419-3326,
Marcus & Millichap RE Invest
Source: CRMLS,MLS#: OC26052256 Originating MLS: California Regional MLS
Originating MLS: California Regional MLSFacts & features
Interior
Bedrooms & bathrooms
- Bedrooms: 18
- Bathrooms: 16
Appliances
- Laundry: Common Area
Features
- Common walls with other units/homes: No Common Walls
Interior area
- Total structure area: 10,578
- Total interior livable area: 10,578 sqft
Property
Parking
- Total spaces: 32
- Parking features: Garage
- Garage spaces: 12
- Uncovered spaces: 20
Features
- Levels: Two
- Stories: 2
- Entry location: First level
- Pool features: None
Lot
- Size: 0.4 Acres
- Features: Street Level
Details
- Additional parcels included: 27102206
- Parcel number: 27102207
- Special conditions: Standard
Construction
Type & style
- Home type: MultiFamily
- Property subtype: Multi Family
Condition
- New construction: No
- Year built: 1957
Utilities & green energy
- Sewer: Public Sewer
- Water: Public
Community & HOA
Community
- Features: Curbs, Gutter(s), Street Lights, Sidewalks
- Subdivision: Other
Location
- Region: Anaheim
Financial & listing details
- Price per square foot: $397/sqft
- Date on market: 3/10/2026
- Cumulative days on market: 142 days
- Listing terms: Cash,Cash to New Loan,Conventional,1031 Exchange
Estimated market value
$3,902,000
$3.71M - $4.10M
$3,376/mo
Price history
| Date | Event | Price |
|---|---|---|
| 7/2/2026 | Price change | $4,195,000-2.4%$397/sqft |
Source:  CRMLS #OC26052256 Report a problem CRMLS #OC26052256 Report a problem | ||
| 4/20/2026 | Price change | $4,300,000-2.3%$407/sqft |
Source: CRMLS #OC26052256 Report a problem | ||
| 3/10/2026 | Listed for sale | $4,400,000$416/sqft |
Source: CRMLS #OC26052256 Report a problem | ||
Public tax history
Tax history is unavailable.
Monthly payment
Est. payment
Payment breakdown
Explore the cost of this home by adjusting the details. Changes won't be saved.Climate risks
Neighborhood: Northwest Anaheim
Nearby schools
GreatSchools rating
- 3/10Mann (Horace) Elementary SchoolGrades: K-6Distance: 0.3 mi
- 1/10Sycamore Junior High SchoolGrades: 7-8Distance: 2.1 mi
- 4/10Anaheim High SchoolGrades: 9-12Distance: 1 mi
- $--1 bd1 ba-- sqft1114 N Mayfair Ave, Anaheim, CA 92801Off Market

- $--1 bd1 ba700 sqft1114 N Mayfair Ave #E, Anaheim, CA 92801Off Market
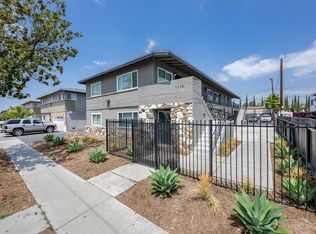
- $1,8501 bd1 ba700 sqft1114 N Mayfair Ave #D, Anaheim, CA 92801For Rent

- $--1 bd1 ba700 sqft1114 N Mayfair Ave #A, Anaheim, CA 92801Off Market
- $--1 bd1 ba650 sqft1114 N Mayfair Ave APT F, Anaheim, CA 92801Off Market
- $--1 bd1 ba650 sqft1114 N Mayfair Ave #G, Anaheim, CA 92801Off Market
- $--1 bd1 ba650 sqft1114 N Mayfair Ave APT C, Anaheim, CA 92801Off Market
- $--1 bd1 ba700 sqft1114 N Mayfair Ave APT B, Anaheim, CA 92801Off Market
A local agent can set up tours, give advice and negotiate with sellers.
Similar homes
- $3,995,00016 bd16 ba10k sqft10791 Palma Vista Ave, Garden Grove, CA 92840For Sale
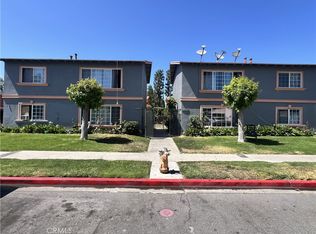 MLS ID #OC26124924, Prashant Sampat, Pacific Avenue Realty. CRMLS
 - $3,800,00016 bd14 ba8.8k sqft2109-2113 E Westport Dr, Anaheim, CA 92806For Sale
 MLS ID #OC26018438, Tyler Leeson, Marcus & Millichap RE Invest. CRMLS
 - $4,750,00020 bd17 ba13k sqft1602 W Juno Ave #1608, Anaheim, CA 92802For Sale
 MLS ID #OC26138054, Tyler Leeson, Marcus & Millichap RE Invest. CRMLS
 - $3,550,00016 bd14 ba7.7k sqft625 W Provential Dr, Anaheim, CA 92805For Sale
 MLS ID #OC26098490, Jason Kirklen, Kirklen Investment Group. CRMLS
 - $3,590,00016 bd8 ba7.8k sqft625-701 W Provential Dr, Anaheim, CA 92805For SaleMLS ID #AR23160499, Nathan Abbott, Americal Realty. CRMLS
- $4,400,00018 bd10 ba7.8k sqft2256-2260 Maple Ave, Costa Mesa, CA 92627For SaleMLS ID #OC26108339, Joseph Berkson, Marcus & Millichap RE Invest. CRMLS
- $3,995,00016 bd8 ba6.8k sqft8402 Larson Ave #7a7eecf6f, Garden Grove, CA 92844For SaleMLS ID #PW26139681, Chris Keramati, Triqor Group. CRMLS
- $4,590,00016 bd16 ba8.4k sqft12122-12132 Bailey St, Garden Grove, CA 92845For SaleMLS ID #PW26131329, Chris Keramati, Triqor Group. CRMLS
- $3,675,00018 bd18 ba12k sqft116 S Orange Ave, Santa Ana, CA 92701For SaleMLS ID #PW26035733, Rick Applebaum, Morgan Skenderian. CRMLS
- $3,750,00016 bd16 ba8.7k sqft18911 Florida St, Huntington Beach, CA 92648For SaleMLS ID #OC26155849, Robert Ludwick, American Realty Services. CRMLS
- $2,850,00016 bd8 ba6.4k sqft421 N Rose St, Anaheim, CA 92805For SaleMLS ID #OC25070755, Jason Kirklen, Kirklen Investment Group. CRMLS
- $3,750,00020 bd20 ba11k sqft9900 Ramona St, Bellflower, CA 90706For SaleMLS ID #26852957, Daniel Blackwell DRE # 01854961, CB Richard Ellis, Inc.. CLAW
- $6,090,00018 bd18 ba11k sqft111 N Stanford Ave, Fullerton, CA 92831For SaleMLS ID #PW25249977, Susan Hirzel, Circa Properties, Inc.. CRMLS
- $3,750,00015 bd12 ba7.4k sqft12725 Barlin Ave, Downey, CA 90242For SaleMLS ID #PW26135135, Leslie Carmichael, Coldwell Banker Realty. CRMLS
- $3,840,00015 bd15 ba8.7k sqft1113 N Bewley St, Santa Ana, CA 92703For SaleMLS ID #OC26157854, Pat Swanson, Pat Swanson. CRMLS
- $2,690,00018 bd16 ba8.7k sqft5941 Kingman Ave, Buena Park, CA 90621For SaleMLS ID #OC25193169, Tyler Leeson, Marcus & Millichap RE Invest. CRMLS
- $4,450,00016 bd20 ba10k sqft7852 16th St, Westminster, CA 92683For SaleMLS ID #OC26128168, KimLien Dang, KimLien T. Dang. CRMLS
- $5,038,88015 bd24 ba15k sqft1910 N Spurgeon St, Santa Ana, CA 92706For SaleMLS ID #OC26051558, Ruben Khorsandi, Alliance Investment RE Group. CRMLS
- $2,100,00017 bd11 ba5.4k sqft12132 Haster St, Garden Grove, CA 92840For SaleMLS ID #DW26108474, Gabriel Galvez, Green Equity, Inc. CRMLS
- $2,580,00020 bd10 ba8.8k sqft2040 Sierra Leone Ave, La Puente, CA 91748For SaleMLS ID #AR26092373, Donald La, EXP REALTY. CRMLS
Local buyer's agents are ready to help
