Own a wonderful piece of history in early El dorado Springs. 3600' home, 3 levels, huge LR and Dining Room or Parlor off the kitchen. Live entirely on the main level with 3 beds and a full bath, or utilize all the levels and options. Take advantage of this convenient location to the city center for a bed and breakfast business. There is a one of a kind wrought iron fence that adds so much to the property esthetics. A NEW ROOF has a 50 yr warranty. New Pex pipes throughout. New whole house tankless hot water system. Wood floors are still in amazing shape. A covered front porch & sitting area offers additional outdoor entertainment space. Some projects are left but there is plenty of house to enjoy while you finish it.
Active
Price cut: $10K (8/11)
$165,000
409 E Spring St, El Dorado Springs, MO 64744
6beds
3,200sqft
Single Family Residence
Built in 1903
10,018 Square Feet Lot
$-- Zestimate®
$52/sqft
$-- HOA
What's special
- 94 days
- 296
- 26
Zillow last checked:
Listing updated:
Listed by:
Dana Buttorff 417-296-3037,
United Country American Heartl
Source: Heartland MLS as distributed by MLS GRID,MLS#: 2630824
Facts & features
Interior
Bedrooms & bathrooms
- Bedrooms: 6
- Bathrooms: 2
- Full bathrooms: 2
Other
- Features: Wood Floor
- Level: Second
- Area: 270 Square Feet
- Dimensions: 15 x 18
Bedroom 1
- Features: Wood Floor
- Level: Main
- Area: 168 Square Feet
- Dimensions: 12 x 14
Bedroom 2
- Features: Wood Floor
- Level: Main
- Area: 144 Square Feet
- Dimensions: 12 x 12
Bedroom 3
- Features: Wood Floor
- Level: Main
- Area: 144 Square Feet
- Dimensions: 12 x 12
Bedroom 4
- Features: Wood Floor
- Level: Second
- Area: 144 Square Feet
- Dimensions: 12 x 12
Bedroom 5
- Features: Wood Floor
- Level: Second
- Area: 100 Square Feet
- Dimensions: 10 x 10
Bathroom 1
- Features: Ceramic Tiles
- Level: Main
- Area: 100 Square Feet
- Dimensions: 10 x 10
Bathroom 2
- Features: Wood Floor
- Level: Second
- Area: 100 Square Feet
- Dimensions: 10 x 10
Dining room
- Features: Wood Floor
- Level: Main
- Area: 324 Square Feet
- Dimensions: 18 x 18
Kitchen
- Features: Wood Floor
- Level: Main
- Area: 216 Square Feet
- Dimensions: 12 x 18
Living room
- Features: Wood Floor
- Level: Main
- Area: 324 Square Feet
- Dimensions: 18 x 18
Other
- Features: Wood Floor
- Level: Main
- Area: 72 Square Feet
- Dimensions: 6 x 12
Heating
- Natural Gas, Forced Air, Hot Water
Cooling
- Electric
Appliances
- Included: Dishwasher, Microwave, Refrigerator, Gas Range, Tankless Water Heater
- Laundry: Lower Level, Main Level
Features
- Kitchen Island, Pantry
- Flooring: Vinyl, Wood
- Windows: Wood Frames
- Basement: Unfinished,Stone/Rock,Walk-Up Access
- Has fireplace: No
Interior area
- Total structure area: 3,200
- Total interior livable area: 3,200 sqft
- Finished area above ground: 1,600
- Finished area below ground: 1,600
Property
Parking
- Parking features: Off Street
Features
- Patio & porch: Deck- Covered, Porch
- Fencing: Metal
Lot
- Size: 10,018 Square Feet
- Dimensions: 10,036
- Features: City Limits, City Lot, Corner Lot
Details
- Parcel number: 030.521004004008.00
- Special conditions: Standard
Construction
Type & style
- Home type: SingleFamily
- Architectural style: Victorian
- Property subtype: Single Family Residence
Materials
- Wood Siding
- Roof: Composition
Condition
- Fixer
- Year built: 1903
Utilities & green energy
- Sewer: Public Sewer
- Water: Public
Green energy
- Energy efficient items: Water Heater
Community & HOA
Community
- Subdivision: None
HOA
- Has HOA: No
- Services included: No Amenities
Location
- Region: El Dorado Springs
Financial & listing details
- Price per square foot: $52/sqft
- Tax assessed value: $33,545
- Annual tax amount: $328
- Date on market: 7/11/2026
- Listing terms: Cash,Conventional
- Ownership: Private
- Road surface type: Paved
Estimated market value
Not available
Estimated sales range
Not available
Not available
Price history
| Date | Event | Price |
|---|---|---|
| 8/11/2026 | Price change | $165,000-5.7%$52/sqft |
Source:  Heartland MLS as distributed by MLS GRID #2630824 Report a problem Heartland MLS as distributed by MLS GRID #2630824 Report a problem | ||
| 7/11/2026 | Listed for sale | $175,000+338.6%$55/sqft |
Source: Heartland MLS as distributed by MLS GRID #2630824 Report a problem | ||
| 7/31/2020 | Sold | -- |
Source: Heartland MLS as distributed by MLS GRID #2211295 Report a problem | ||
| 6/18/2020 | Pending sale | $39,900$12/sqft |
Source: United Country American Heartl #2211295 Report a problem | ||
| 6/9/2020 | Price change | $39,900-16.7%$12/sqft |
Source: United Country American Heartl #2211295 Report a problem | ||
| 3/11/2020 | Listed for sale | $47,900+140.7%$15/sqft |
Source: United Country American Heartl #2211295 Report a problem | ||
| 12/28/2018 | Listing removed | $19,900$6/sqft |
Source: Keller Williams Realty of Southwest Missouri #185532 Report a problem | ||
| 11/20/2018 | Listed for sale | $19,900$6/sqft |
Source: KELLER WILLIAMS REALTY OF SWMO #185532 Report a problem | ||
| 9/20/2018 | Sold | -- |
Source: Public Record Report a problem | ||
Public tax history
| Year | Property taxes | Tax assessment |
|---|---|---|
| 2025 | -- | $6,380 +12.9% |
| 2024 | $350 +0.1% | $5,650 -0.2% |
| 2023 | $350 +0% | $5,660 |
| 2022 | $350 | $5,660 |
| 2021 | -- | $5,660 -20.9% |
| 2020 | -- | $7,160 |
| 2019 | $352 | $7,160 |
| 2018 | $352 | $7,160 |
| 2017 | -- | $7,160 -1% |
| 2016 | -- | $7,230 |
| 2015 | -- | $7,230 |
| 2014 | -- | $7,230 |
| 2013 | -- | $7,230 |
Find assessor info on the county website
Monthly payment
Est. payment
Payment breakdown
Explore the cost of this home by adjusting the details. Changes won't be saved.Climate risks
Neighborhood: 64744


Similar homes
- $149,0003 bd2 ba1.9k sqft909 S Main St, El Dorado Springs, MO 64744For Sale
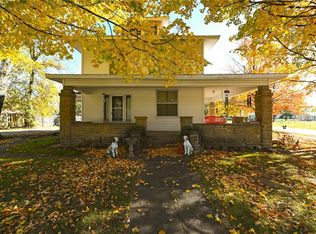 MLS ID #2601816, James Edwards, United Country Real Estate Buckhorn Land and Realty. Heartland MLS as distributed by MLS GRID
 - $215,0003 bd2 ba2k sqft108 W Hickory Street, El Dorado Springs, MO 64744Active
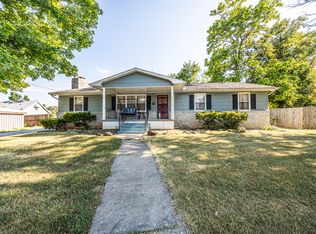
 MLS ID #60332167, Frank Lambrecht, EXP Realty, LLC. SOMOMLS as distributed by MLS GRID
 - $199,0003 bd2 ba2.4k sqft600 N Main St, El Dorado Springs, MO 64744For Sale
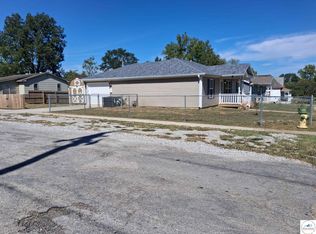
 MLS ID #104256, Ida N Lambrecht, EXP Realty LLC. WCAR MO
 - $235,0004 bd2 ba1.8k sqft1710 S Jackson St, El Dorado Springs, MO 64744For Sale
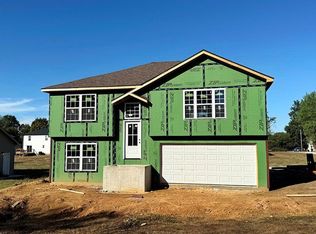 MLS ID #2645502, Ryan Hubbard, United Country American Heartl. Heartland MLS as distributed by MLS GRID
