Skip main navigation
Sold for $320,000
  • $320,000

    409 Harrison Ave, Norwood, PA 19074

    5beds
    2,054sqft
    Single Family Residence
    Built in 1905
    10,019 Square Feet Lot
    $385,400 Zestimate®
    $156/sqft
    $3,053 Estimated rent

    Home value

    $385,400

    $362,000 - $412,000

    $3,053/mo

    Zestimate® history
    Loading
    Loading...

    Owner options

    List your home for rent

    $3,053/mo

    Rent Zestimate®

    Find your next renter with Zillow Rental Manager. Plus, with online applications, you can quickly screen prospective tenants – for free.

    Learn more

    $3,053/mo

    Rent Zestimate®

    Refinance and save

    $2,149/mo

    Est. payment

    Refinancing to a lower rate could help reduce your monthly payments and save thousands over the life of the loan.

    See today's rates

    $2,149/mo

    Est. payment

    Explore your selling options

    Work with a Zillow partner agent

    Leverage their expertise and Zillow's premium Showcase listings to get your home seen by more buyers.

    Get started

    List with your own agent

    Get your home in front of millions of buyers by listing it on Zillow.

    Learn how to do it

    Sell it yourself

    Take full control of how buyers see your home on Zillow by listing For Sale by Owner (FSBO).

    List your home

    What's special

    Old world charmHuge level corner lotExtra wide window ledgesLaundry areaNewer windowsHardwired smoke detectorsNewer electric
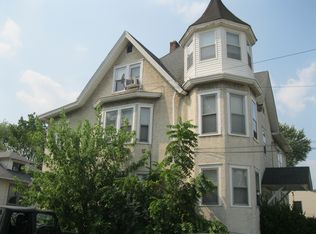
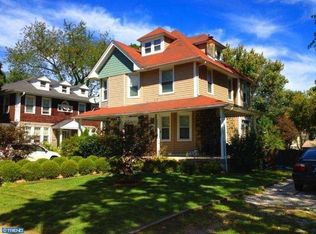
    Beautiful older very well kept Victorian with old world charm is ready for it's new owner. You will love this home as you walk in the front door vestibule into the living room warmed by a crackling fire in the fireplace. To the right is a den/office/library to do as you wish. On to the dining room with extra wide window ledges and a full eat in kitchen with butler's pantry to boot. Lot's of pluses in the newer kitchen include double sinks, new stove, new dishwasher and a pot filler over the stove. Hardwood floors through out, a 1/4 bath, laundry area and porch/sun-room are also first floor highlights. Most of the home was recently painted. The massive staircase leads to the 5 possibly 6 good sized bedrooms above with abundant storage included. There are newer windows, hardwired smoke detectors for safety, newer electric and ceiling fans through out the home. Outside you have a huge level corner lot with front and back decks overlooking the gorgeous landscaping. Across from the park, the train and close to everything. Come for a tour and make this beauty yours, you won't be disappointed. Home being sold "AS IS" seller will do no repairs. Home inspection will be for informational purposes only.

    Zillow last checked:

    Listing updated:

    Listed by:

    Joseph Parker 610-316-2255,

    Weichert Realtors

    Bought with:

    Bob Kelley, RS284245

    Compass RE

    Michelle Federman Terrelonge, RD324208

    Compass RE

    Source: Bright MLS,MLS#: PADE2045840MLS Logo

    Facts & features

    Interior

    Bedrooms & bathrooms
    • Bedrooms: 5
    • Bathrooms: 2
    • Full bathrooms: 1
    • 1/2 bathrooms: 1
    • Main level bathrooms: 1
    Basement
    • Area: 0
    Heating
    • Hot Water, Natural Gas
    Cooling
    • Window Unit(s)
    Appliances
    • Included: Built-In Range, Dishwasher, Instant Hot Water
    Features
    • Butlers Pantry, Dining Area, Eat-in Kitchen
    • Basement: Full,Unfinished
    • Number of fireplaces: 1
    Interior area
    • Total structure area: 2,054
    • Total interior livable area: 2,054 sqft
    • Finished area above ground: 2,054
    • Finished area below ground: 0

    Property

    Parking
    • Parking features: On Street
    • Has uncovered spaces: Yes
    Accessibility
    • Accessibility features: None
    Features
    • Levels: Three
    • Stories: 3
    • Pool features: None
    Lot
    • Size: 10,019 sqft
    • Dimensions: 66.00 x 150.00
    Details
    • Additional structures: Above Grade, Below Grade
    • Parcel number: 31000052500
    • Zoning: RESIDENTIAL
    • Special conditions: Standard

    Construction

    Type & style
    • Home type: SingleFamily
    • Architectural style: Victorian
    • Property subtype: Single Family Residence
    Materials
    • Frame, Masonry
    • Foundation: Stone
    Condition
    • New construction: No
    • Year built: 1905

    Utilities & green energy

    • Sewer: Public Sewer
    • Water: Public

    Community & neighborhood

    Location
    • Region: Norwood
    • Subdivision: None Available
    • Municipality: NORWOOD BORO

    Other

    Other facts
    • Listing agreement: Exclusive Right To Sell
    • Listing terms: Cash,Conventional,FHA,VA Loan
    • Ownership: Fee Simple

    Price history

    DateEventPrice
    7/21/2023Sold$320,000-1.5%$156/sqft
    Source: Bright MLS #PADE2045840 Report a problem
    5/30/2023Pending sale$325,000$158/sqft
    Source: Bright MLS #PADE2045840 Report a problem
    5/25/2023Price change$325,000-7.1%$158/sqft
    Source: Bright MLS #PADE2045840 Report a problem
    4/30/2023Listed for sale$350,000+40%$170/sqft
    Source: Bright MLS #PADE2045840 Report a problem
    1/14/2019Listing removed$250,000$122/sqft
    Source: CENTURY 21 Absolute Realty #PADE101292 Report a problem
    11/22/2018Price change$250,000+900%$122/sqft
    Source: C-21 Absolute Realty-SP #PADE101292 Report a problem
    11/15/2018Price change$25,000-90%$12/sqft
    Source: CENTURY 21 Absolute Realty #7277995 Report a problem
    11/5/2018Listed for sale$250,000+147.5%$122/sqft
    Source: C-21 Absolute Realty-SP #PADE101292 Report a problem
    11/10/1997Sold$101,000$49/sqft
    Source: Public Record Report a problem
    7/3/1996Sold$101,000$49/sqft
    Source: Public Record Report a problem

    Public tax history

    YearProperty taxesTax assessment
    2025$7,482 +3.7%$197,270
    2024$7,218 +2.9%$197,270
    2023$7,014 +1.6%$197,270
    2022$6,900 $197,270
    2021$6,900 +1104.5%$197,270 +88.1%
    2020$573 -90.1%$104,900
    2019$5,765 +1.7%$104,900
    2018$5,669 +865%$104,900
    2017$587 $104,900
    2016$587 $104,900
    2015$587 $104,900
    2014$587 +4.9%$104,900
    2013$560 +0.8%$104,900
    2012$556 +2.3%$104,900
    2011$543 $104,900
    2010$543 +9.7%$104,900
    2009$495 -2%$104,900
    2008$506 +8.3%$104,900
    2007$467 $104,900
    2006$467 $104,900
    2005$467 $104,900
    2004$467 +8.5%$104,900
    2003$430 +7.9%$104,900
    2002$399 $104,900
    2000$399 $104,900

    Find assessor info on the county website

    Neighborhood: 19074

    Nearby schools

    GreatSchools rating
    Schools provided by the listing agent
    • District: Interboro

    Source: Bright MLS. This data may not be complete. We recommend contacting the local school district to confirm school assignments for this home.

    Get a cash offer in 3 minutes
    Find out how much your home could sell for in as little as 3 minutes with a no-obligation cash offer.
    Estimated market value
    $385,400
    Get a cash offer in 3 minutes
    Find out how much your home could sell for in as little as 3 minutes with a no-obligation cash offer.
    Estimated market value
    $385,400