Skip main navigation
Off market
  • $382,800

    501 Harrison Ave, Norwood, PA 19074

    3beds
    1baths
    2,389sqft
    SingleFamily
    Built in 1930
    9,147 Square Feet Lot
    $382,800 Zestimate®
    $160/sqft
    $2,145 Estimated rent

    Home value

    $382,800

    $352,000 - $417,000

    $2,145/mo

    Zestimate® history
    Loading
    Loading...

    Owner options

    List your home for rent

    $2,145/mo

    Rent Zestimate®

    Find your next renter with Zillow Rental Manager. Plus, with online applications, you can quickly screen prospective tenants – for free.

    Learn more

    $2,145/mo

    Rent Zestimate®

    Refinance and save

    $2,589/mo

    Est. payment

    Refinancing to a lower rate could help reduce your monthly payments and save thousands over the life of the loan.

    See today's rates

    $2,589/mo

    Est. payment

    Explore your selling options

    Work with a Zillow partner agent

    Leverage their expertise and Zillow's premium Showcase listings to get your home seen by more buyers.

    Get started

    List with your own agent

    Get your home in front of millions of buyers by listing it on Zillow.

    Learn how to do it

    Sell it yourself

    Take full control of how buyers see your home on Zillow by listing For Sale by Owner (FSBO).

    List your home

    What's special

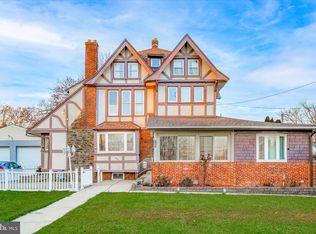
    Here it is!! A perfect blend of old world charm and modern amenities....with space for the whole family to spread out! You will be in awe of the improvements that this home has to offer~ and surprised that it is a twin, as you pull up to a stately home that looks and feels like a single (the adjoining home is in the rear, so the driveway and front door are very private; a rare find!). The long driveway and large, level corner yard welcome you to 501 Harrison Avenue. The outdoor living space is plentiful with the covered porch, charming side yard sitting area (all overlooking the open front yard); there is also a large shed for storage along the side of the home. Enter the foyer with turned staircase and high ceilings and enjoy the architectural details (rounded archways, ornate woodwork throughout the entire home). To your left, find a living room with fabulous fireplace, hardwood flooring, and French doors to your porch; abundant natural light fills the main level living space! Formal dining room features hardwood flooring and large picture window. Small hallway leads to a main level powder room, and the kitchen (COMPLETELY renovated in 2007 with new cabinets, counters, flooring and appliances!) with built in hutch, gas cooking, ceramic tile floor, and tasteful fixtures. Convenient exit to the yard from the kitchen adds to the nice "flow" of the home, for entertaining. Up the stairs, you will find a nice landing at the top with a sitting nook by the front windows and a storage closet. Three spacious bedrooms are so "roomy" that it is hard to choose which one should be the master! The main bathroom was completely renovated in 2013, with slate tile floor, tasteful glass wall and shower tile, espresso vanity with storage, and linen closet. The true "WOW" of this home is on the 3rd level- a 20x18 family room, with recessed lighting, neutral carpeting, and a "bonus" room that is currently used as an office.....this room adds a full third level of living space and can be used for many purposes; whatever suits your family's needs! Notable updates of this home include: Replacement windows (2007), Newly renovated Kitchen (2007), Finished 3rd level Adding over 400sf of living space (2012), New Heater (2007), Bathroom Renovation (2012); Five A/C Units Included, Basement with French Drain and Sump Pump and Great Separate Laundry Area, Close to Train, Shopping, Major Routes.....A CUSTOM twin home that is larger than most singles; this one won't last long!

    This property is off market, which means it's not currently listed for sale or rent on Zillow. This may be different from what's available on other websites or public sources.
    Facts & features

    Interior

    Bedrooms & bathrooms
    • Bedrooms: 3
    • Bathrooms: 1.5
    Heating
    • Other, Gas
    Cooling
    • Wall
    Appliances
    • Included: Dishwasher
    Features
    • Flooring: Tile, Other, Carpet, Hardwood
    • Has fireplace: Yes
    Interior area
    • Total interior livable area: 2,389 sqft

    Property

    Features
    • Exterior features: Stone
    Lot
    • Size: 9,147 Square Feet
    Details
    • Parcel number: 31000052300

    Construction

    Type & style
    • Home type: SingleFamily
    Materials
    • Roof: Slate
    Condition
    • Year built: 1930

    Community & HOA

    Location
    • Region: Norwood

    Financial & listing details

    • Price per square foot: $160/sqft
    • Tax assessed value: $193,040
    • Annual tax amount: $7,321

    Price history

    DateEventPrice
    7/22/2015Sold$183,100+1.8%$77/sqft
    Source: Long & Foster Broker Feed #1002547740_100 Report a problem
    7/7/2015Pending sale$179,900$75/sqft
    Source: Long & Foster Real Estate Inc. - Devon #6530740 Report a problem
    5/13/2015Price change$179,900-5.3%$75/sqft
    Source: Long and Foster - Wayne/Devon/Herling #6530740 Report a problem
    4/13/2015Price change$189,900-3.8%$79/sqft
    Source: Long and Foster - Wayne/Devon/Herling #6530740 Report a problem
    3/27/2015Price change$197,500-1.2%$83/sqft
    Source: Long & Foster Real Estate #6530740 Report a problem
    2/25/2015Listed for sale$199,900+9.8%$84/sqft
    Source: Keller Williams Real Estate Report a problem
    2/29/2008Sold$182,000+42.2%$76/sqft
    Source: Public Record Report a problem
    3/29/2007Sold$128,000$54/sqft
    Source: Public Record Report a problem

    Public tax history

    YearProperty taxesTax assessment
    2025$7,321 +3.7%$193,040
    2024$7,063 +2.9%$193,040
    2023$6,863 +1.6%$193,040
    2022$6,752 $193,040
    2021$6,752 +1120.1%$193,040 +90.5%
    2020$553 -90.1%$101,340
    2019$5,570 +1.7%$101,340
    2018$5,477 +884.7%$101,340
    2017$556 -2%$101,340
    2016$568 +2%$101,340
    2015$556 $101,340
    2014$556 +2.8%$101,340
    2013$541 +2.8%$101,340
    2012$526 +0.3%$101,340
    2011$525 +2%$101,340
    2010$514 +7.5%$101,340
    2009$479 $101,340
    2008$479 +6.1%$101,340
    2007$451 $101,340
    2006$451 $101,340
    2005$451 $101,340
    2004$451 +8.5%$101,340
    2003$415 +7.9%$101,340
    2002$385 $101,340
    2000$385 $101,340
    Find assessor info on the county website

    Neighborhood: 19074

    Nearby schools

    GreatSchools rating
    Schools provided by the listing agent
    • Elementary: NORWOOD
    • Middle: NORWOOD
    • High: INTERBORO
    • District: Interboro

    Source: The MLS. This data may not be complete. We recommend contacting the local school district to confirm school assignments for this home.

    Get a cash offer in 3 minutes
    Find out how much your home could sell for in as little as 3 minutes with a no-obligation cash offer.
    Estimated market value
    $382,800
    Get a cash offer in 3 minutes
    Find out how much your home could sell for in as little as 3 minutes with a no-obligation cash offer.
    Estimated market value
    $382,800