Skip main navigation
Sold for $655,000
  • $655,000

    409 Kilgore Farms Cir, Simpsonville, SC 29681

    4beds
    3,934sqft
    Single Family Residence, Residential
    Built in 2006
    0.27 Acres Lot
    $659,100 Zestimate®
    $166/sqft
    $3,307 Estimated rent

    Home value

    $659,100

    Estimated sales range

    Not available

    $3,307/mo

    Zestimate® history
    Loading
    Loading...

    Owner options

    List your home for rent

    $3,307/mo

    Rent Zestimate®

    Find your next renter with Zillow Rental Manager. Plus, with online applications, you can quickly screen prospective tenants – for free.

    Learn more

    $3,307/mo

    Rent Zestimate®

    Refinance and save

    $3,685/mo

    Est. payment

    Refinancing to a lower rate could help reduce your monthly payments and save thousands over the life of the loan.

    See today's rates

    $3,685/mo

    Est. payment

    Explore your selling options

    Work with a Zillow partner agent

    Leverage their expertise and Zillow's premium Showcase listings to get your home seen by more buyers.

    Get started

    List with your own agent

    Get your home in front of millions of buyers by listing it on Zillow.

    Learn how to do it

    Sell it yourself

    Take full control of how buyers see your home on Zillow by listing For Sale by Owner (FSBO).

    List your home

    What's special

    Fenced yardSite-finished hardwoodsGrilling deckPaver patio with firepitNew lightingVaulted ceilingRecently updated kitchen
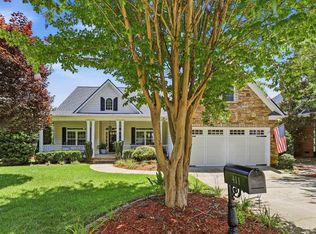
    Located in the highly desired Five Forks neighborhood of Kilgore Farms, this striking, one-owner, Five Star Construction custom-built home offering one-level living with a bonus room and walkout basement, is thoughtfully updated throughout. The main level features a primary suite and a secondary bedroom with vaulted ceiling and private full bath, plus a formal dining room with updated lighting, chair rail, and wainscoting. Site-finished hardwoods run through the foyer, dining room, great room, kitchen, breakfast area, and halls. The recently updated kitchen showcases quartz countertops, elongated subway tile backsplash, new induction cooktop, convection/air fryer wall oven, sink, faucet, and a converted breakfast-area bar with wine/beer fridge which opens into the great room. The great room offers a refreshed fireplace surround & updated mantle, tray and coffered ceiling, and plantation shutters throughout the main level (excluding the primary). Main level laundry with laundry sink, tiled floors & cabinetry above laundry machines. The primary suite includes a double tray ceiling with rope lighting, two walk-in closets, and a spa-style bath with separate vanities, jetted tub, tiled shower with body sprays, new frameless glass shower door, and private water closet. Upstairs is a 30x12 bonus/game room, a great place to play pool, poker or hang out to watch your team's game.. The walkout lower level features two bedrooms, a full bath, den, exercise room, and approximately 484 square feet of unfinished storage space . Outdoor living includes a screened porch, grilling deck, and paver patio with firepit, plus a fenced yard. Additional highlights include full yard sprinkler system, tankless water heater (2024), brand-new roof (Dec 2025), updated HVAC systems (Downstairs – June 2022, Main level – June 2020), refreshed half bath, new lighting, and new garage door motor and springs. Kilgore Farms offers unparalleled amenities, including two pools, lighted tennis and pickleball courts, a clubhouse, playground, and a kiddie splash mushroom. Located in an award-winning school district, this home is convenient to shopping, medical facilities, and more. Don’t miss the chance to make this exceptional property yours!

    Zillow last checked:

    Listing updated:

    Listed by:

    Laura Schwartz 864-630-8970,

    Howard Hanna Allen Tate - Greenville Simpsonville

    Bought with:

    Adair Senn

    BHHS C.Dan Joyner-Woodruff Rd

    Source: Greater Greenville AOR,MLS#: 1579257MLS Logo

    Facts & features

    Interior

    Bedrooms & bathrooms
    • Bedrooms: 4
    • Bathrooms: 4
    • Full bathrooms: 3
    • 1/2 bathrooms: 1
    • Main level bathrooms: 2
    • Main level bedrooms: 2
    Primary bedroom
    • Area: 280
    • Dimensions: 20 x 14
    Bedroom 2
    • Area: 196
    • Dimensions: 14 x 14
    Bedroom 3
    • Area: 144
    • Dimensions: 12 x 12
    Bedroom 4
    • Area: 169
    • Dimensions: 13 x 13
    Primary bathroom
    • Features: Double Sink, Full Bath, Shower-Separate, Tub-Jetted, Walk-In Closet(s), Multiple Closets
    • Level: Main
    Dining room
    • Area: 196
    • Dimensions: 14 x 14
    Family room
    • Area: 323
    • Dimensions: 19 x 17
    Kitchen
    • Area: 182
    • Dimensions: 14 x 13
    Office
    • Area: 224
    • Dimensions: 16 x 14
    Bonus room
    • Area: 360
    • Dimensions: 30 x 12
    Den
    • Area: 224
    • Dimensions: 16 x 14
    Heating
    • Multi-Units, Natural Gas
    Cooling
    • Central Air, Electric, Multi Units
    Appliances
    • Included: Cooktop, Dishwasher, Disposal, Convection Oven, Microwave, Gas Water Heater, Tankless Water Heater
    • Laundry: Sink, 1st Floor, Walk-in, Electric Dryer Hookup, Washer Hookup
    Features
    • High Ceilings, Ceiling Fan(s), Vaulted Ceiling(s), Ceiling Smooth, Walk-In Closet(s), Coffered Ceiling(s), Countertops – Quartz, Pantry
    • Flooring: Carpet, Ceramic Tile, Wood
    • Doors: Storm Door(s)
    • Windows: Tilt Out Windows, Vinyl/Aluminum Trim
    • Basement: Partially Finished,Walk-Out Access
    • Number of fireplaces: 1
    • Fireplace features: Gas Log
    Interior area
    • Total structure area: 3,997
    • Total interior livable area: 3,934 sqft

    Property

    Parking
    • Total spaces: 2
    • Parking features: Attached, Garage Door Opener, Key Pad Entry, Concrete
    • Attached garage spaces: 2
    • Has uncovered spaces: Yes
    Features
    • Levels: 1.5+Basement
    • Stories: 1
    • Patio & porch: Deck, Front Porch, Screened
    • Has spa: Yes
    • Spa features: Bath
    • Fencing: Fenced
    Lot
    • Size: 0.27 Acres
    • Features: Sloped, Few Trees, Sprklr In Grnd-Full Yard, 1/2 Acre or Less
    • Topography: Level
    Details
    • Parcel number: 0550.1901087.00

    Construction

    Type & style
    • Home type: SingleFamily
    • Architectural style: Traditional
    • Property subtype: Single Family Residence, Residential
    Materials
    • Brick Veneer, Vinyl Siding
    • Foundation: Crawl Space, Basement
    • Roof: Architectural
    Condition
    • Year built: 2006
    Details
    • Builder name: Five Star Construction

    Utilities & green energy

    • Sewer: Public Sewer
    • Water: Public
    • Utilities for property: Underground Utilities

    Community & neighborhood

    Security
    • Security features: Smoke Detector(s)
    Community
    • Community features: Clubhouse, Common Areas, Street Lights, Playground, Pool, Sidewalks, Tennis Court(s)
    Location
    • Region: Simpsonville
    • Subdivision: Kilgore Farms

    Other

    Other facts
    • Listing terms: USDA Loan

    Price history

    DateEventPrice
    3/9/2026Sold$655,000-1.5%$166/sqft
    Source: Greater Greenville AOR #1579257 Report a problem
    2/8/2026Contingent$665,000$169/sqft
    Source: Greater Greenville AOR #1579257 Report a problem
    1/15/2026Listed for sale$665,000+75%$169/sqft
    Source: Greater Greenville AOR #1579257 Report a problem
    9/20/2006Sold$379,900+590.7%$97/sqft
    Source: Public Record Report a problem
    3/10/2006Sold$55,000$14/sqft
    Source: Public Record Report a problem

    Public tax history

    YearProperty taxesTax assessment
    2024$2,529 -1%$419,330
    2023$2,556 +4.7%$419,330
    2022$2,441 +1.6%$419,330
    2021$2,402 +8.1%$419,330 +15%
    2020$2,222 +1.7%$364,640
    2019$2,185 -4.9%$364,640
    2018$2,299 $364,640 +2399.2%
    2017$2,299 $14,590 -96%
    2016$2,299 +4%$364,640
    2015$2,211 +0.1%$364,640 -8.8%
    2014$2,209 -8.1%$399,960
    2013$2,405 +3.6%$399,960
    2012$2,322 +0.1%--
    2011$2,318 --
    2010$2,318 --
    2009-- --
    2008-- --
    2007-- --
    2006-- --
    2005-- --

    Find assessor info on the county website

    Neighborhood: 29681

    Nearby schools

    GreatSchools rating
    Schools provided by the listing agent
    • Elementary: Bells Crossing
    • Middle: Riverside
    • High: Mauldin

    Source: Greater Greenville AOR. This data may not be complete. We recommend contacting the local school district to confirm school assignments for this home.

    Get a cash offer in 3 minutes
    Find out how much your home could sell for in as little as 3 minutes with a no-obligation cash offer.
    Estimated market value
    $659,100
    Get a cash offer in 3 minutes
    Find out how much your home could sell for in as little as 3 minutes with a no-obligation cash offer.
    Estimated market value
    $659,100