Welcome to 409 King Street!
This beautifully refreshed Ionia home combines classic character with a long list of thoughtful updates, making it truly move-in ready. The brand-new full bathroom on the second floor adds convenience and functionality for the upstairs bedrooms.
The updated kitchen features custom concrete countertops, maple cabinetry, stainless-steel and black appliances, a center island with bar seating, an additional bar sink, and butcher-block workspace. Beamed ceilings and the adjoining dining area add warmth and style.
Upstairs features three bedrooms and the new full bathroom. The home also offers fresh paint throughout, new flooring and light fixtures.
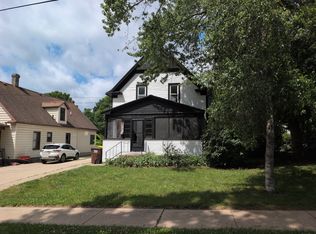
A convenient mudroom with laundry adds valuable functionality, while the carport doubles as a great covered entertainment area, perfect for gatherings or relaxing outdoors. The nicely landscaped yard adds to the home’s curb appeal.
With its combination of character, modern updates, and functional living space, 409 King Street is a home you’ll want to see and priced below appraisal!
Pending
Price cut: $7K (9/17)
$213,000
409 King St, Ionia, MI 48846
3beds
1,800sqft
Single Family Residence
Built in 1938
5,227 Square Feet Lot
$210,000 Zestimate®
$118/sqft
$-- HOA
What's special
- 48 days
- 704
- 53
Zillow last checked:
Listing updated:
Listed by:
Edward Schlichting 517-546-9060,
NextHome Statewide Real Estate 517-546-9060
Source: Realcomp II,MLS#: 20261065116
Facts & features
Interior
Bedrooms & bathrooms
- Bedrooms: 3
- Bathrooms: 2
- Full bathrooms: 2
Primary bedroom
- Level: Second
- Area: 156
- Dimensions: 12 X 13
Bedroom
- Level: Second
- Area: 130
- Dimensions: 13 X 10
Bedroom
- Level: Second
- Area: 143
- Dimensions: 11 X 13
Other
- Level: Second
- Area: 108
- Dimensions: 9 X 12
Other
- Level: Entry
- Area: 80
- Dimensions: 10 X 8
Dining room
- Level: Entry
- Area: 130
- Dimensions: 10 X 13
Kitchen
- Level: Entry
- Area: 169
- Dimensions: 13 X 13
Laundry
- Level: Entry
- Area: 42
- Dimensions: 6 X 7
Living room
- Level: Entry
- Area: 169
- Dimensions: 13 X 13
Other
- Level: Entry
- Area: 100
- Dimensions: 10 X 10
Heating
- Forced Air, Natural Gas
Features
- Basement: Interior Entry,Unfinished
- Has fireplace: No
Interior area
- Total interior livable area: 1,800 sqft
- Finished area above ground: 1,800
Property
Parking
- Total spaces: 2
- Parking features: Two Car Garage, Detached, Electricityin Garage, Side Entrance, Workshop In Garage
- Garage spaces: 2
Features
- Levels: Two
- Stories: 2
- Entry location: GroundLevelwSteps
- Pool features: None
Lot
- Size: 5,227 Square Feet
- Dimensions: 47 x 110
Details
- Parcel number: 20217000131500
- Special conditions: Agent Owned,Short Sale No
Construction
Type & style
- Home type: SingleFamily
- Architectural style: Farmhouse
- Property subtype: Single Family Residence
Materials
- Vinyl Siding
- Foundation: Basement, Stone
Condition
- New construction: No
- Year built: 1938
Utilities & green energy
- Sewer: Public Sewer
- Water: Public
Community & HOA
Community
- Subdivision: SUPRVRS VOELKERS ADD
HOA
- Has HOA: No
Location
- Region: Ionia
Financial & listing details
- Price per square foot: $118/sqft
- Tax assessed value: $70,907
- Annual tax amount: $2,767
- Date on market: 8/19/2026
- Cumulative days on market: 48 days
- Listing agreement: Exclusive Right To Sell
- Listing terms: Cash,Conventional,FHA,Usda Loan,Va Loan
Estimated market value
$210,000
$200,000 - $221,000
$1,784/mo
Price history
| Date | Event | Price |
|---|---|---|
| 10/6/2026 | Pending sale | $213,000$118/sqft |
Source:  Realcomp II #20261065116 Report a problem Realcomp II #20261065116 Report a problem | ||
| 9/17/2026 | Price change | $213,000-3.2%$118/sqft |
Source: Realcomp II #20261065116 Report a problem | ||
| 8/20/2026 | Listed for sale | $220,000+10.1%$122/sqft |
Source: Realcomp II #20261065116 Report a problem | ||
| 7/7/2025 | Listing removed | $199,900$111/sqft |
Source:  MichRIC #25032283 Report a problem MichRIC #25032283 Report a problem | ||
| 7/2/2025 | Listed for sale | $199,900+16.2%$111/sqft |
Source: MichRIC #25032283 Report a problem | ||
| 8/17/2022 | Sold | $172,000+6.2%$96/sqft |
Source: MichRIC #22026722 Report a problem | ||
| 7/26/2022 | Pending sale | $162,000$90/sqft |
Source: MichRIC #22026722 Report a problem | ||
| 6/29/2022 | Listed for sale | $162,000+315.4%$90/sqft |
Source: MichRIC #22026722 Report a problem | ||
| 11/6/1998 | Sold | $39,000$22/sqft |
Source: Agent Provided Report a problem | ||
Public tax history
| Year | Property taxes | Tax assessment |
|---|---|---|
| 2025 | $2,686 +4.8% | $90,200 +14.8% |
| 2024 | $2,563 | $78,600 +20% |
| 2023 | -- | $65,500 +15.5% |
| 2022 | -- | $56,700 +23.5% |
| 2021 | -- | $45,900 -1.7% |
| 2020 | -- | $46,700 -1.5% |
| 2019 | -- | $47,400 +11.8% |
| 2018 | -- | $42,400 |
| 2017 | -- | $42,400 +10.1% |
| 2016 | -- | $38,500 |
| 2015 | -- | $38,500 +6.9% |
| 2014 | $1,593 | $36,000 -0.6% |
| 2013 | -- | $36,221 |
| 2012 | -- | $36,221 -3.7% |
| 2011 | -- | $37,613 +0.7% |
| 2010 | -- | $37,338 -6.7% |
| 2009 | -- | $40,009 -14% |
| 2008 | -- | $46,530 +10.9% |
| 2007 | -- | $41,961 +12.5% |
| 2006 | -- | $37,285 -8.9% |
| 2005 | -- | $40,919 +12.5% |
| 2004 | -- | $36,388 +7.7% |
| 2003 | -- | $33,800 |
Find assessor info on the county website
Monthly payment
Est. payment
Payment breakdown
Explore the cost of this home by adjusting the details. Changes won't be saved.Climate risks
Neighborhood: 48846
Similar homes
- $--5 bd2 ba2k sqft413 Baldie St, Ionia, MI 48846Auction
 ServiceLink Auction
 - $199,9004 bd2 ba1.5k sqft315 N Dexter St, Ionia, MI 48846For Sale

 MLS ID #26040311, Paige Sochor, Epique Realty. MichRIC
 - $208,0003 bd1 ba1.4k sqft313 Morse St, Ionia, MI 48846For Sale
 MLS ID #26045852, Aimee Knudson, Riverside Realty LLC. MichRIC
 - $259,0004 bd2 ba1.7k sqft130 W Riverside Dr, Ionia, MI 48846For Sale By Owner

- $226,0002 bd1 ba1.7k sqft1387 E Riverside Dr, Ionia, MI 48846For SaleMLS ID #26024435, Heidi Cole, Bellabay Realty LLC. MichRIC
- $234,9005 bd3 ba1.9k sqft145 Lafayette St, Ionia, MI 48846For SaleMLS ID #26028658, Garrett B Kirby, Five Star Real Estate (Walker). MichRIC
- $294,9003 bd2 ba2.2k sqft411 Hill St, Ionia, MI 48846For SaleMLS ID #26011103, Jason Titus, Independence Realty (Main). MichRIC
- $289,9002 bd2 ba1.4k sqft2389 N State Rd, Ionia, MI 48846For SaleMLS ID #26011681, Darin K Elliott, Greenridge Realty (Ionia). MichRIC
- $199,9003 bd1 ba1.7k sqft410 Blanchard St, Muir, MI 48860For SaleMLS ID #26046557, Justin M Rinks, Century 21 Affiliated (GR). MichRIC
- $139,9003 bd2 ba1.5k sqft218 Whispering Creek Dr, Ionia, MI 48846For SaleMLS ID #26049494, Ryan D Hesche, Greenridge Realty (Saranac). MichRIC
- $225,0004 bd2 ba1.6k sqft5705 E Riverside Dr, Lyons, MI 48851For SaleMLS ID #26036745, Jason R Carpenter, Keller Williams GR East. MichRIC
- $204,9003 bd2 ba1.1k sqft121 E Isabelle St, Belding, MI 48809For SaleMLS ID #26045608, Brent T Cox, West Urban Realty LLC. MichRIC
- $199,9003 bd1 ba1.2k sqft302 W Charles St, Greenville, MI 48838For SaleMLS ID #26053902, Marisa Baker, Honeybee Realty. MichRIC
- $225,0003 bd1 ba1.2k sqft109 E Isabelle St, Belding, MI 48809For SaleMLS ID #26042202, Deanna Walters, Eagle Realty. MichRIC
