Skip main navigation
Off market
  • $559,800

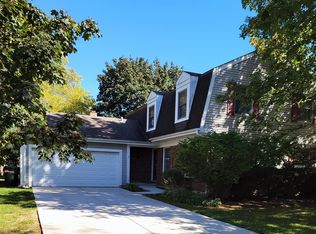
    409 Larchmont Ln, Vernon Hills, IL 60061

    4beds
    2,200sqft
    SingleFamily
    Built in 1975
    6,534 Square Feet Lot
    $559,800 Zestimate®
    $254/sqft
    $3,787 Estimated rent

    Home value

    $559,800

    $532,000 - $588,000

    $3,787/mo

    Zestimate® history
    Loading
    Loading...

    Owner options

    List your home for rent

    $3,787/mo

    Rent Zestimate®

    Find your next renter with Zillow Rental Manager. Plus, with online applications, you can quickly screen prospective tenants – for free.

    Learn more

    $3,787/mo

    Rent Zestimate®

    Refinance and save

    $4,296/mo

    Est. payment

    Refinancing to a lower rate could help reduce your monthly payments and save thousands over the life of the loan.

    See today's rates

    $4,296/mo

    Est. payment

    Explore your selling options

    Work with a Zillow partner agent

    Leverage their expertise and Zillow's premium Showcase listings to get your home seen by more buyers.

    Get started

    List with your own agent

    Get your home in front of millions of buyers by listing it on Zillow.

    Learn how to do it

    Sell it yourself

    Take full control of how buyers see your home on Zillow by listing For Sale by Owner (FSBO).

    List your home

    What's special

    Location! Location! Location! Wonderful Breathtaking Views Out of Almost Every Window at the Rear of the Home*Rare 4 Bedroom/3 Bathroom 2200 Sq. Ft. Ranch with a Full Finished Basement on Beautiful 2+ Acre Willow Lake & Award Winning Deer Path Park with Walking Trails & Tons of Amenities*Plus You Can Walk to Shopping, Award Winning Schools, Starbucks, Restaurants, Fun Bars & More!! Most Amenities are within 2 miles of the Home*Expanded Renovated Kitchen features Tons of Storage & Counterspace*You'll Love the White Cabinetry & Stainless Steel Appliances which include SS Dual Oven Stove, SS Built-In Microwave, New Samsung Dishwasher & New Samsung French Door Refrigerator with Bottom Drawer Freezer & Ice/Water in the Door*Gleaming Hardwood Floors in Living Room, Dining Room, Family Room & Sun Room*Entertainment-Sized Living Room & Dining Room with New Edison Bulb Chandelier*Relax in the Family Room with Fireplace & Built-In's Plus Sun Room with 3 Walls of Windows, Skylights & Again that Gorgeous View*Walk out to the Deck & Enjoy Your Family & Friends with Eating, Drinking or Just Chatting & Basking in the Sun*1st. Floor Master Bedroom Suite with Master Bathroom*2nd. & 3rd. Bedrooms on 1st. Floor are Serviced by a Full Hall Bathroom on Main Floor, Huge 4th. Bedroom Suite in the Lower Level Included Full Bathroom with Whirlpool Tub*Great Floor Plan with Huge Finished Basement that has Huge Rec. Room with Granite/Stone Mini Bar, Craft/Laundry Room with Tons of Storage plus Walk-In Closet plus Storage Room*Recent Upgrades: New High Efficiency Furnace & Air Conditioner*New High Efficiency Water Heater*Nest Thermostat*Wired for Surround Sound*Please See Additional Information for all the Nearby Store Opportunities Plus Information about the Deerpath Park, Lakeview Fitness, Vernon Hills Athletic Complex & the Many Forest Preserves

    This property is off market, which means it's not currently listed for sale or rent on Zillow. This may be different from what's available on other websites or public sources.

    Facts & features

    Interior

    Bedrooms & bathrooms
    • Bedrooms: 4
    • Bathrooms: 3
    • Full bathrooms: 3
    Heating
    • Other, Gas
    Cooling
    • Central
    Appliances
    • Included: Dishwasher, Microwave, Range / Oven, Refrigerator
    Features
    • Flooring: Tile, Carpet, Hardwood, Linoleum / Vinyl
    • Has fireplace: Yes
    Interior area
    • Total interior livable area: 2,200 sqft

    Property

    Parking
    • Total spaces: 1
    • Parking features: Garage - Attached
    Features
    • Exterior features: Vinyl
    • Has view: Yes
    • View description: Water
    • Has water view: Yes
    • Water view: Water
    Lot
    • Size: 6,534 Square Feet
    Details
    • Parcel number: 1504101045

    Construction

    Type & style
    • Home type: SingleFamily
    Materials
    • Roof: Other
    Condition
    • Year built: 1975

    Utilities & green energy

    • Sewer: Sewer-Public

    Community & HOA

    Location
    • Region: Vernon Hills

    Financial & listing details

    • Price per square foot: $254/sqft
    • Tax assessed value: $429,637
    • Annual tax amount: $11,358

    Price history

    DateEventPrice
    9/17/2021Sold$434,000-1.3%$197/sqft
    Source: MRED as distributed by MLS GRID #11185213 Report a problem
    8/17/2021Pending sale$439,900$200/sqft
    Source: RE/MAX International #11185213 Report a problem
    8/17/2021Contingent$439,900$200/sqft
    Source: MRED as distributed by MLS GRID #11185213 Report a problem
    8/10/2021Listed for sale$439,900$200/sqft
    Source: MRED as distributed by MLS GRID #11185213 Report a problem
    8/4/2021Pending sale$439,900$200/sqft
    Source: RE/MAX International #11158531 Report a problem
    8/4/2021Contingent$439,900$200/sqft
    Source: MRED as distributed by MLS GRID #11158531 Report a problem
    7/24/2021Listed for sale$439,900+11.7%$200/sqft
    Source: MRED as distributed by MLS GRID #11158531 Report a problem
    4/29/2019Sold$393,750-1.6%$179/sqft
    Source: MRED as distributed by MLS GRID #10269452 Report a problem
    3/27/2019Pending sale$400,000$182/sqft
    Source: Berkshire Hathaway HomeServices Starck Real Estate #10269452 Report a problem
    2/27/2019Listed for sale$400,000$182/sqft
    Source: Berkshire Hathaway HomeServices Starck Real Estate #10269452 Report a problem

    Public tax history

    YearProperty taxesTax assessment
    2024$11,358 +2%$154,942 +8.2%
    2023$11,131 +18.3%$143,198 +6%
    2022$9,409 -1.5%$135,118 +20.5%
    2021$9,556 +1.6%$112,161 +0.7%
    2020$9,408 +1.9%$111,329 +0.4%
    2019$9,229 +21.6%$110,919 +17.6%
    2018$7,591 $94,346 +2.4%
    2017$7,591 +4.9%$92,144 +4.4%
    2016$7,238 +2%$88,235 +6.9%
    2015$7,093 -0.7%$82,517 +2.8%
    2014$7,143 +4.5%$80,257 -0.2%
    2012$6,832 +6.7%$80,417 -27%
    2011$6,404 -21.2%$110,144 -0.7%
    2010$8,130 +4%$110,896 -5.3%
    2009$7,816 +8%$117,041 +7.6%
    2008$7,234 +16.1%$108,761 +12.5%
    2006$6,233 +7.1%$96,672
    2005$5,821 +6%--
    2004$5,490 +3.7%--
    2003$5,295 +6.5%--
    2002$4,972 +9%--
    2001$4,561 +3.3%$61,836 +3.5%
    2000$4,414 $59,733
    Find assessor info on the county website

    Neighborhood: 60061

    Nearby schools

    GreatSchools rating
    Schools provided by the listing agent
    • Elementary: Hawthorn Elementary School (Sout
    • Middle: Hawthorn Middle School South
    • High: Vernon Hills High School

    Source: The MLS. This data may not be complete. We recommend contacting the local school district to confirm school assignments for this home.

    Get a cash offer in 3 minutes
    Find out how much your home could sell for in as little as 3 minutes with a no-obligation cash offer.
    Estimated market value
    $559,800
    Get a cash offer in 3 minutes
    Find out how much your home could sell for in as little as 3 minutes with a no-obligation cash offer.
    Estimated market value
    $559,800