Skip main navigation
Off market
  • $599,300

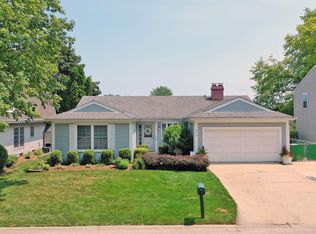
    411 Larchmont Ln, Vernon Hills, IL 60061

    4beds
    2,172sqft
    SingleFamily
    Built in 1975
    6,534 Square Feet Lot
    $599,300 Zestimate®
    $276/sqft
    $3,966 Estimated rent

    Home value

    $599,300

    $569,000 - $635,000

    $3,966/mo

    Zestimate® history
    Loading
    Loading...

    Owner options

    List your home for rent

    $3,966/mo

    Rent Zestimate®

    Find your next renter with Zillow Rental Manager. Plus, with online applications, you can quickly screen prospective tenants – for free.

    Learn more

    $3,966/mo

    Rent Zestimate®

    Refinance and save

    $4,570/mo

    Est. payment

    Refinancing to a lower rate could help reduce your monthly payments and save thousands over the life of the loan.

    See today's rates

    $4,570/mo

    Est. payment

    Explore your selling options

    Work with a Zillow partner agent

    Leverage their expertise and Zillow's premium Showcase listings to get your home seen by more buyers.

    Get started

    List with your own agent

    Get your home in front of millions of buyers by listing it on Zillow.

    Learn how to do it

    Sell it yourself

    Take full control of how buyers see your home on Zillow by listing For Sale by Owner (FSBO).

    List your home

    What's special

    Premium location with a view! Wake up early and enjoy the vibrant colors of the sun as it rises over the pond, just steps from your patio. The living room and adjoining dining room showcase beautiful hardwood floors and offer great spaces to entertain or just everyday use. With open sightlines from the dining room to the kitchen, you can keep conversations going as you cook, meal prep, or as you're washing the dishes. The eat-in kitchen features an abundance of white cabinetry, granite counters, and new (2020) stainless steel appliances. Pull up a seat at the breakfast bar and grab a quick bite or picture the kids here spreading out and doing some homework. Ready to relax for the night? Head to the family room, open the slider to let some fresh air in, cozy up on the couch with your loved ones, and turn on a good show. Head out the slider to enjoy the peaceful ambiance out on the back patio; an ideal space to host that next cookout with family and friends or a place to enjoy some alone time. Back inside retreat upstairs to the main bedroom offering a private bath with a dual sink vanity, whirlpool tub, separate shower, and access to the walk-in closet. Two additional bedrooms, a full bath, and a laundry room (unique to the Larchmont floor plan and a sure step saver) complete the second level. The finished basement offers added living space with a large rec room; an ideal space to host a family movie night or a play area for the kids. With a fourth bedroom and full bath, this could also be the perfect in-law arrangement or just a home office (for those working from home). 2 car attached garage. Don't miss this opportunity. Close proximity to so much; shopping, Metra, and Deerpath Park!

    This property is off market, which means it's not currently listed for sale or rent on Zillow. This may be different from what's available on other websites or public sources.

    Facts & features

    Interior

    Bedrooms & bathrooms
    • Bedrooms: 4
    • Bathrooms: 4
    • Full bathrooms: 3
    • 1/2 bathrooms: 1
    Heating
    • Forced air, Gas
    Cooling
    • Central
    Appliances
    • Included: Dishwasher, Dryer, Microwave, Range / Oven, Refrigerator, Washer
    Features
    • Flooring: Tile, Carpet, Hardwood
    • Basement: Partially finished
    • Has fireplace: Yes
    Interior area
    • Total interior livable area: 2,172 sqft

    Property

    Parking
    • Total spaces: 1
    • Parking features: Garage - Attached
    Features
    • Exterior features: Vinyl, Brick
    • Has view: Yes
    • View description: Water
    • Has water view: Yes
    • Water view: Water
    Lot
    • Size: 6,534 Square Feet
    Details
    • Parcel number: 1504101044

    Construction

    Type & style
    • Home type: SingleFamily
    Materials
    • Roof: Asphalt
    Condition
    • Year built: 1975

    Community & HOA

    Location
    • Region: Vernon Hills

    Financial & listing details

    • Price per square foot: $276/sqft
    • Tax assessed value: $453,057
    • Annual tax amount: $12,769

    Price history

    DateEventPrice
    11/10/2021Sold$440,000-2.2%$203/sqft
    Source: MRED as distributed by MLS GRID #11234021 Report a problem
    10/2/2021Pending sale$449,900$207/sqft
    Source: RE/MAX International #11234021 Report a problem
    10/2/2021Contingent$449,900$207/sqft
    Source: MRED as distributed by MLS GRID #11234021 Report a problem
    9/30/2021Listed for sale$449,900+8.4%$207/sqft
    Source: MRED as distributed by MLS GRID #11234021 Report a problem
    6/28/2016Sold$415,000+2.5%$191/sqft
    Source: MRED as distributed by MLS GRID #09199027 Report a problem
    4/26/2016Pending sale$405,000$186/sqft
    Source: Berkshire Hathaway HomeServices Starck Real Estate #09199027 Report a problem
    4/18/2016Listed for sale$405,000$186/sqft
    Source: Berkshire Hathaway HomeServices Starck Real Estate #09199027 Report a problem

    Public tax history

    YearProperty taxesTax assessment
    2024$12,769 +3.8%$160,185 +6.1%
    2023$12,305 +3.5%$151,004 +8.1%
    2022$11,887 +3.3%$139,690 +4.4%
    2021$11,504 +1.6%$133,795 +0.7%
    2020$11,326 +1.9%$132,803 +0.4%
    2019$11,110 +12.8%$132,314 +9.7%
    2018$9,852 $120,627 +2.4%
    2017$9,852 +4.7%$117,812 +4.4%
    2016$9,412 +7.2%$112,814 +6.9%
    2015$8,783 -0.7%$105,503 +7.7%
    2014$8,844 +4.6%$97,950 -0.2%
    2012$8,455 +2.7%$98,146 -15.4%
    2011$8,233 +9.7%$116,061 -1.6%
    2010$7,506 -10%$117,955 -5.3%
    2009$8,341 +4%$124,491 +3.8%
    2008$8,021 +9.1%$119,981 +6.1%
    2006$7,349 +148.3%$113,060
    2005$2,960 -55.1%--
    2004$6,599 +3.4%--
    2003$6,382 +6.4%--
    2002$5,997 +8.9%--
    2001$5,507 +7.7%$73,932 +7.7%
    2000$5,115 $68,663
    Find assessor info on the county website

    Neighborhood: 60061

    Nearby schools

    GreatSchools rating
    Get a cash offer in 3 minutes
    Find out how much your home could sell for in as little as 3 minutes with a no-obligation cash offer.
    Estimated market value
    $599,300
    Get a cash offer in 3 minutes
    Find out how much your home could sell for in as little as 3 minutes with a no-obligation cash offer.
    Estimated market value
    $599,300