Skip main navigation
Closed
  • $525,000

    409 Laurel Valley Way, Salisbury, NC 28144

    5beds
    2,856sqft
    Single Family Residence
    Built in 2004
    0.41 Acres Lot
    $562,000 Zestimate®
    $184/sqft
    $2,689 Estimated rent

    Home value

    $562,000

    $534,000 - $590,000

    $2,689/mo

    Zestimate® history
    Loading
    Loading...

    Owner options

    List your home for rent

    $2,689/mo

    Rent Zestimate®

    Find your next renter with Zillow Rental Manager. Plus, with online applications, you can quickly screen prospective tenants – for free.

    Learn more

    $2,689/mo

    Rent Zestimate®

    Refinance and save

    $3,925/mo

    Est. payment

    Refinancing to a lower rate could help reduce your monthly payments and save thousands over the life of the loan.

    See today's rates

    $3,925/mo

    Est. payment

    Explore your selling options

    Work with a Zillow partner agent

    Leverage their expertise and Zillow's premium Showcase listings to get your home seen by more buyers.

    Get started

    List with your own agent

    Get your home in front of millions of buyers by listing it on Zillow.

    Learn how to do it

    Sell it yourself

    Take full control of how buyers see your home on Zillow by listing For Sale by Owner (FSBO).

    List your home

    What's special

    Spacious club houseDual hvac systemsBosch appliances
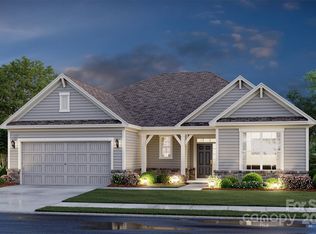
    This beautiful home has been lovingly maintained and move-in ready! Open and inviting Kitchen updated with Bosch appliances. Dual HVAC systems (2) are energy efficient and under warranty. The whole house Generac Generator will convey. Main BR Suite on 1st floor with a second BR and Bath on 1st floor. 3 additional BRs upstairs with a large, sunny Bonus Room. The yard is stunning, and the Windowed Sun Porch is a perfect spot to enjoy nature and entertain. The Crescent Golf Course and Community is conveniently located for commuters with quick access to I-85. The HOA fees are very affordable and covers a spacious club house, pool, and Tennis Courts.

    Zillow last checked:

    Listing updated:

    Listing Provided by:

    Marie Leonard-Hampton mleonardhampton@gmail.com,

    Marie Leonard-Hampton Real Estate Services

    Bought with:

    Laura Shaffer

    Coldwell Banker Realty

    Source: Canopy MLS as distributed by MLS GRID,MLS#: 4039006MLS Logo

    Facts & features

    Interior

    Bedrooms & bathrooms
    • Bedrooms: 5
    • Bathrooms: 3
    • Full bathrooms: 3
    • Main level bedrooms: 2
    Primary bedroom
    • Level: Main
    Bedroom s
    • Level: Main
    Bedroom s
    • Level: Upper
    Laundry
    • Level: Main
    Heating
    • Electric, Natural Gas
    Cooling
    • Central Air, Dual
    Appliances
    • Included: Dishwasher, Disposal, Electric Range, Tankless Water Heater
    • Laundry: Inside, Laundry Room, Main Level
    Features
    • Flooring: Carpet, Concrete, Hardwood
    • Windows: Insulated Windows
    • Has basement: No
    • Attic: Walk-In
    • Fireplace features: Family Room, Gas Log
    Interior area
    • Total structure area: 2,856
    • Total interior livable area: 2,856 sqft
    • Finished area above ground: 2,856
    • Finished area below ground: 0

    Property

    Parking
    • Parking features: Attached Garage, Garage Door Opener, Garage Faces Side, Garage on Main Level
    • Has attached garage: Yes
    Features
    • Levels: One and One Half
    • Stories: 1
    • Patio & porch: Front Porch, Glass Enclosed
    • Pool features: Community
    • Has view: Yes
    • View description: Golf Course
    • Waterfront features: None
    Lot
    • Size: 0.41 Acres
    • Dimensions: 87 x 182 x 100 x 152
    • Features: Green Area, Private, Rolling Slope, Wooded
    Details
    • Parcel number: 326I027
    • Zoning: SFR
    • Special conditions: Standard
    • Other equipment: Generator

    Construction

    Type & style
    • Home type: SingleFamily
    • Architectural style: Traditional
    • Property subtype: Single Family Residence
    Materials
    • Brick Partial, Hardboard Siding
    • Foundation: Crawl Space
    • Roof: Shingle
    Condition
    • New construction: No
    • Year built: 2004

    Utilities & green energy

    • Sewer: Public Sewer
    • Water: City
    • Utilities for property: Cable Connected, Electricity Connected

    Community & neighborhood

    Security
    • Security features: Carbon Monoxide Detector(s)
    Community
    • Community features: Clubhouse, Golf, Sidewalks, Walking Trails
    Location
    • Region: Salisbury
    • Subdivision: The Crescent

    HOA & financial

    HOA
    • Has HOA: Yes
    • HOA fee: $820 annually
    • Association name: Octavian Management
    • Association phone: 888-722-6669

    Other

    Other facts
    • Listing terms: Cash,Conventional,VA Loan
    • Road surface type: Concrete

    Price history

    DateEventPrice
    9/8/2023Sold$525,000-4.5%$184/sqft
    Source: Canopy MLS as distributed by MLS GRID #4039006 Report a problem
    6/9/2023Listed for sale$549,500+72.8%$192/sqft
    Source: Canopy MLS as distributed by MLS GRID #CAR4039006 Report a problem
    12/1/2016Sold$318,000-5%$111/sqft
    Source: Canopy MLS as distributed by MLS GRID #3169126 Report a problem
    10/29/2016Pending sale$334,900$117/sqft
    Source: Wallace Realty #3169126 Report a problem
    10/1/2016Price change$334,900-1%$117/sqft
    Source: WALLACE REALTY #58712 Report a problem
    8/15/2016Price change$338,400-0.1%$118/sqft
    Source: WALLACE REALTY #58712 Report a problem
    6/9/2016Price change$338,900-3.1%$119/sqft
    Source: WALLACE REALTY #58712 Report a problem
    4/21/2016Listed for sale$349,750+11.1%$122/sqft
    Source: WALLACE REALTY #58712 Report a problem
    9/13/2012Listing removed$314,900$110/sqft
    Source: Century 21 Towne & Country #2065669 Report a problem
    7/7/2012Price change$314,900-4.5%$110/sqft
    Source: CENTURY 21 Towne & Country #R53164 Report a problem
    2/14/2012Listed for sale$329,900+7.8%$116/sqft
    Source: Century 21 Towne & Country #2065669 Report a problem
    9/10/2004Sold$306,000+628.6%$107/sqft
    Source: Public Record Report a problem
    10/28/2003Sold$42,000$15/sqft
    Source: Public Record Report a problem

    Public tax history

    YearProperty taxesTax assessment
    2025$6,257 $502,554
    2024$6,257 +4.1%$502,554
    2023$6,011 +27.1%$502,554 +46.4%
    2022$4,728 $343,364
    2021$4,728 $343,364
    2020$4,728 $343,364
    2019$4,728 +15.2%$343,364 +15.4%
    2018$4,105 +4.9%$297,559
    2017$3,911 $297,559
    2016$3,911 $297,559
    2015$3,911 -0.6%$297,559
    2014$3,935 --
    2013-- --
    2012-- --
    2011-- --
    2010-- --
    2008-- --
    2007-- --
    2006-- --
    2005-- --

    Find assessor info on the county website

    Neighborhood: Catawba

    Nearby schools

    GreatSchools rating
    Get a cash offer in 3 minutes
    Find out how much your home could sell for in as little as 3 minutes with a no-obligation cash offer.
    Estimated market value
    $562,000
    Get a cash offer in 3 minutes
    Find out how much your home could sell for in as little as 3 minutes with a no-obligation cash offer.
    Estimated market value
    $562,000