Skip main navigation
Closed
  • $550,000

    522 Sarazen Way, Salisbury, NC 28144

    4beds
    3,067sqft
    Single Family Residence
    Built in 2005
    0.91 Acres Lot
    $557,000 Zestimate®
    $179/sqft
    $2,982 Estimated rent

    Home value

    $557,000

    $429,000 - $719,000

    $2,982/mo

    Zestimate® history
    Loading
    Loading...

    Owner options

    List your home for rent

    $2,982/mo

    Rent Zestimate®

    Find your next renter with Zillow Rental Manager. Plus, with online applications, you can quickly screen prospective tenants – for free.

    Learn more

    $2,982/mo

    Rent Zestimate®

    Refinance and save

    $4,127/mo

    Est. payment

    Refinancing to a lower rate could help reduce your monthly payments and save thousands over the life of the loan.

    See today's rates

    $4,127/mo

    Est. payment

    Explore your selling options

    Work with a Zillow partner agent

    Leverage their expertise and Zillow's premium Showcase listings to get your home seen by more buyers.

    Get started

    List with your own agent

    Get your home in front of millions of buyers by listing it on Zillow.

    Learn how to do it

    Sell it yourself

    Take full control of how buyers see your home on Zillow by listing For Sale by Owner (FSBO).

    List your home

    What's special

    Rear deckTwo fireplacesLots of natural lightAbundance of windowsBeautiful sunset viewsTwo primary bedroomsPrivate retreat
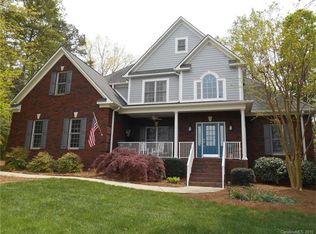
    This exceptional property combines luxury living with the tranquility of a golf course setting, making it a rare find in The Crescent. Overlooking The Revival Golf Course's picturesque 8th hole, the property offers beautiful sunset views. This home is filled with lots of natural light, thanks to an abundance of windows. The family room, situated adjacent to the kitchen, includes one of the home's two fireplaces making it an ideal spot for gatherings. Access to the rear deck from the kitchen makes a smooth transition to the outside entertaining area. The dining room provides an elegant setting for special occassions. Two primary bedrooms provide privacy and convenience. The main level primary bedroom has a sitting area, perfect for relaxation or a private retreat. Don't miss the opportunity to experience this exquisite home firsthand. Schedule your private tour today and envision the lifestyle that awaits you. The lot directly behind the house is also available for sale. (mls 4223548)

    Zillow last checked:

    Listing updated:

    Listed by:

    Kellie Fischer kellie@mainrealtync.com,

    Main Realty LLC

    Bought with:

    Cathy Griffin

    Century 21 Towne and Country

    Source: Canopy MLS as distributed by MLS GRID,MLS#: 4228218MLS Logo

    Facts & features

    Interior

    Bedrooms & bathrooms
    • Bedrooms: 4
    • Bathrooms: 4
    • Full bathrooms: 3
    • 1/2 bathrooms: 1
    • Main level bedrooms: 1
    Primary bedroom
    • Level: Main
    Primary bedroom
    • Level: Upper
    Bedroom s
    • Level: Upper
    Bedroom s
    • Level: Upper
    Dining room
    • Level: Main
    Family room
    • Level: Main
    Kitchen
    • Level: Main
    Living room
    • Level: Main
    Heating
    • Forced Air
    Cooling
    • Heat Pump
    Appliances
    • Included: Dishwasher, Electric Cooktop, Microwave
    • Laundry: Laundry Room
    Features
    • Flooring: Carpet, Tile, Wood
    • Has basement: No
    • Fireplace features: Family Room, Living Room
    Interior area
    • Total structure area: 3,067
    • Total interior livable area: 3,067 sqft
    • Finished area above ground: 3,067
    • Finished area below ground: 0

    Property

    Parking
    • Total spaces: 2
    • Parking features: Driveway, Attached Garage, Garage on Main Level
    • Attached garage spaces: 2
    • Has uncovered spaces: Yes
    Features
    • Levels: One and One Half
    • Stories: 1.5
    • Patio & porch: Deck, Front Porch
    Lot
    • Size: 0.91 Acres
    • Features: Cul-De-Sac
    Details
    • Parcel number: 326L012
    • Zoning: GR6
    • Special conditions: Standard

    Construction

    Type & style
    • Home type: SingleFamily
    • Property subtype: Single Family Residence
    Materials
    • Brick Full, Hardboard Siding
    • Foundation: Crawl Space
    Condition
    • New construction: No
    • Year built: 2005

    Utilities & green energy

    • Sewer: Public Sewer
    • Water: Public

    Community & HOA

    Community
    • Subdivision: Crescent Grande
    HOA
    • Has HOA: Yes
    • HOA fee: $850 annually
    • HOA name: Octavian Development
    Location
    • Region: Salisbury

    Financial & listing details

    • Price per square foot: $179/sqft
    • Tax assessed value: $508,028
    • Annual tax amount: $6,325
    • Date on market: 3/1/2025
    • Cumulative days on market: 7 days
    • Road surface type: Concrete, Paved

    Price history

    DateEventPrice
    4/16/2025Sold$550,000-4.3%$179/sqft
    Source: Canopy MLS as distributed by MLS GRID #4228218 Report a problem
    3/2/2025Listed for sale$575,000+55.6%$187/sqft
    Source: Canopy MLS as distributed by MLS GRID #4228218 Report a problem
    6/15/2005Sold$369,500+584.3%$120/sqft
    Source: Public Record Report a problem
    1/26/2005Sold$54,000$18/sqft
    Source: Public Record Report a problem

    Public tax history

    YearProperty taxesTax assessment
    2025$6,325 $508,028
    2024$6,325 +4.1%$508,028
    2023$6,076 +26.5%$508,028 +45.6%
    2022$4,804 $348,823
    2021$4,804 $348,823
    2020$4,804 $348,823
    2019-- $348,823 +8.7%
    2018$4,429 +4.9%$321,049
    2017$4,220 $321,049
    2016$4,220 $321,049
    2015$4,220 -0.6%$321,049
    2014$4,246 --
    2013-- --
    2012-- --
    2011-- --
    2010-- --
    2008-- --
    2007-- --
    2006-- --
    Find assessor info on the county website

    Neighborhood: Catawba

    Nearby schools

    GreatSchools rating
    Schools provided by the listing agent
    • Elementary: Isenberg
    • Middle: Knox
    • High: Salisbury

    Source: Canopy MLS as distributed by MLS GRID. This data may not be complete. We recommend contacting the local school district to confirm school assignments for this home.

    Get a cash offer in 3 minutes
    Find out how much your home could sell for in as little as 3 minutes with a no-obligation cash offer.
    Estimated market value
    $557,000
    Get a cash offer in 3 minutes
    Find out how much your home could sell for in as little as 3 minutes with a no-obligation cash offer.
    Estimated market value
    $557,000