Split-level home with scenic backdrop overlooking Elbow Creek. Entry level features a living/dining room combo and updated kitchen with sliding doors to a large patio overlooking a lush backyard with palm trees, shrubs, and a mango tree. Upper level offers 3 bedrooms with wood floors and 2 baths. Lower level includes a spacious living room, bedroom, bath, and laundry room—ideal for an in-law suite or rental opportunity. Updates include new sewer lines throughout, roof (2022), water heater (2020), AC (2021), accordion shutters, brand new impact front door, new wood fence, and high-end kitchen appliances. The staircase has wood floor under the carpet. Above-ground pool (4 yrs) with excellent pump system. Extra concrete slab on SW side accommodates boat, trailer, or RV. Oversized shed frees garage for parking. New Hardie board siding on 2-story section. Centrally located minutes to Downtown Eau Gallie, shopping, dining, and the beach.
Pending
$389,000
409 Lynn Ave, Melbourne, FL 32935
4beds
1,939sqft
Single Family Residence
Built in 1964
0.32 Acres Lot
$-- Zestimate®
$201/sqft
$-- HOA
What's special
Laundry roomNew wood fenceUpdated kitchenHigh-end kitchen appliances
- 306 days
- 65
- 1
Zillow last checked:
Listing updated:
Listed by:
Thomas Taranto 321-587-0948,
Keller Williams Realty Brevard,
Jeanette Taranto 321-961-2873,
LoKation
Source: Space Coast AOR,MLS#: 1064623
Facts & features
Interior
Bedrooms & bathrooms
- Bedrooms: 4
- Bathrooms: 3
- Full bathrooms: 3
Heating
- Central, Electric
Cooling
- Central Air, Electric
Appliances
- Included: Dishwasher, Disposal, Double Oven, Electric Oven, Electric Range, Refrigerator
- Laundry: Electric Dryer Hookup, In Unit, Washer Hookup
Features
- Ceiling Fan(s), Guest Suite, Primary Bathroom - Tub with Shower, Split Bedrooms
- Flooring: Terrazzo, Tile, Wood
- Has fireplace: No
Interior area
- Total interior livable area: 1,939 sqft
Property
Parking
- Total spaces: 2
- Parking features: Attached, Garage, Garage Door Opener, RV Access/Parking
- Attached garage spaces: 2
Features
- Levels: Multi/Split
- Stories: 2
- Patio & porch: Patio, Porch
- Exterior features: Fire Pit, Storm Shutters
- Has private pool: Yes
- Pool features: Above Ground
- Fencing: Fenced,Wood
- Has view: Yes
- View description: Canal, Creek/Stream, Pool
- Has water view: Yes
- Water view: Canal,Creek/Stream
Lot
- Size: 0.32 Acres
- Features: Few Trees, Other
Details
- Additional structures: Shed(s)
- Additional parcels included: 2728542
- Parcel number: 273728020000h.00029.00
- Special conditions: Standard
Construction
Type & style
- Home type: SingleFamily
- Property subtype: Single Family Residence
Materials
- Concrete, Stucco, Composition Siding
- Roof: Shingle
Condition
- New construction: No
- Year built: 1964
Utilities & green energy
- Sewer: Public Sewer
- Water: Public
- Utilities for property: Electricity Connected, Water Connected
Community & HOA
Community
- Security: Smoke Detector(s)
- Subdivision: Almar Subd Sec B
HOA
- Has HOA: No
Location
- Region: Melbourne
Financial & listing details
- Price per square foot: $201/sqft
- Tax assessed value: $329,790
- Annual tax amount: $116
- Date on market: 12/18/2025
- Listing terms: Cash,Conventional,FHA,VA Loan
- Road surface type: Asphalt
Estimated market value
Not available
Estimated sales range
Not available
Not available
Price history
| Date | Event | Price |
|---|---|---|
| 2/13/2026 | Pending sale | $389,000$201/sqft |
Source: Space Coast AOR #1064623 Report a problem | ||
| 1/21/2026 | Price change | $389,000-1.5%$201/sqft |
Source: Space Coast AOR #1064623 Report a problem | ||
| 12/18/2025 | Listed for sale | $395,000+58%$204/sqft |
Source: Space Coast AOR #1064623 Report a problem | ||
| 12/28/2018 | Sold | $250,000-7.4%$129/sqft |
Source: Public Record Report a problem | ||
| 9/26/2018 | Listing removed | $269,900$139/sqft |
Source: RE/MAX Absolute Service Team #817967 Report a problem | ||
| 9/1/2018 | Price change | $269,900-1.8%$139/sqft |
Source: RE/MAX Absolute Service Team #817967 Report a problem | ||
| 8/9/2018 | Price change | $274,900-1.8%$142/sqft |
Source: RE/MAX Absolute Service Team #817967 Report a problem | ||
| 6/30/2018 | Listed for sale | $279,900+3.1%$144/sqft |
Source: RE/MAX Absolute Service Team #817967 Report a problem | ||
| 11/8/2005 | Sold | $271,400+35.7%$140/sqft |
Source: Public Record Report a problem | ||
| 5/4/2005 | Sold | $200,000+132.6%$103/sqft |
Source: Public Record Report a problem | ||
| 2/9/1999 | Sold | $86,000$44/sqft |
Source: Public Record Report a problem | ||
Public tax history
| Year | Property taxes | Tax assessment |
|---|---|---|
| 2025 | $117 +2.5% | $174,120 +2.9% |
| 2024 | $114 +3% | $169,220 +3% |
| 2023 | $110 +4.1% | $164,300 +3% |
| 2022 | $106 +5.1% | $159,520 +3% |
| 2021 | $101 | $154,880 +1.4% |
| 2020 | -- | $152,750 +2.3% |
| 2019 | $2,028 | $149,320 +107.1% |
| 2018 | $2,028 +181.5% | $72,090 +2.1% |
| 2017 | $721 -1.3% | $70,610 +2.1% |
| 2016 | $730 -3.3% | $69,160 +0.7% |
| 2015 | $756 -1.6% | $68,680 +0.8% |
| 2014 | $768 | $68,140 -2.6% |
| 2013 | -- | $69,940 +5.9% |
| 2012 | $680 -4% | $66,020 -4.8% |
| 2011 | $708 -29.3% | $69,350 -23.4% |
| 2010 | $1,001 -28.8% | $90,570 -21.7% |
| 2009 | $1,406 -25.2% | $115,660 -19.4% |
| 2008 | $1,880 -21.5% | $143,500 -20.6% |
| 2007 | $2,395 +131.7% | $180,800 +79% |
| 2005 | $1,034 -0.9% | $100,990 +35.2% |
| 2004 | $1,043 -0.6% | $74,700 -5.9% |
| 2003 | $1,049 +5% | $79,400 +10.5% |
| 2002 | $999 +3.2% | $71,860 +9.3% |
| 2001 | $968 -28% | $65,720 +3% |
| 2000 | $1,345 | $63,790 |
Find assessor info on the county website
Monthly payment
Est. payment
Payment breakdown
Explore the cost of this home by adjusting the details. Changes won't be saved.Climate risks
Neighborhood: 32935
Nearby schools
Schools provided by the listing agent
- Elementary: Harbor City
- Middle: Hoover
- High: Melbourne
Source: Space Coast AOR. This data may not be complete. We recommend contacting the local school district to confirm school assignments for this home.

Similar homes
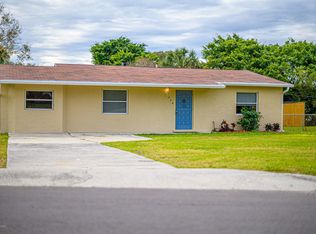
- $420,0003 bd2 ba1.7k sqft427 Lynn Ave, Melbourne, FL 32935For Sale
 MLS ID #1079607, Gina Imbruglio-Villalobos. Space Coast AOR
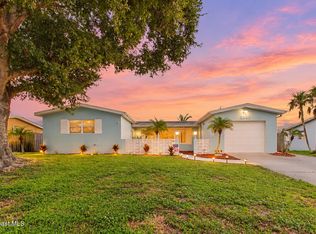
 - $309,0003 bd2 ba1.5k sqft1865 Ixora Dr W, Melbourne, FL 32935For Sale
 MLS ID #1090269, Michelle Dukeman. Space Coast AOR
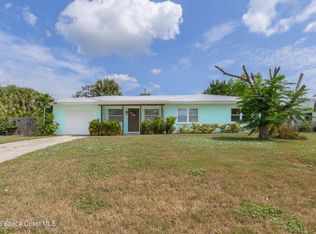
 - $310,0003 bd2 ba1.1k sqft688 Charles Dr, Melbourne, FL 32935For Sale
 MLS ID #1086120, Sandy Legere. Space Coast AOR
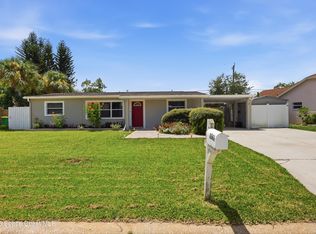
 - $419,9004 bd2 ba1.5k sqft2567 Andrews Ave, Melbourne, FL 32935For Sale
 MLS ID #1085005, Edgar H Rodriguez. Space Coast AOR
