Looking for ease of living with community amenities? This conveniently located 55 plus community is the perfect answer. Providing first floor living with a walk-out to your porch, that is secluded by lush shrubbery, is the best of all worlds. As you enter from the communal lobby you will see the rich looking cherry cabinets, granite countertops, and stainless steel appliances that will encourage your gourmet gifts. Conveniently located next to the kitchen is the formal/informal dining area, depending upon the occasion. The open floor plan allows the chef to be conversant with others, relaxing in the living room and enjoying the fireplace and TV in the winter, or enjoying the ambiance of the patio. Walking through the hall brings you first to the all purpose room, which can be the 2nd bedroom/office/hobby room. The hall bath uniquely allows you to enjoy a soothing soak in the upgraded walk-in whirlpool tub with handheld shower, or take advantage of the large walk-in shower in the primary bathroom. The spacious primary bedroom includes not only the ensuite bath, but also a walk-in closet capable of containing an extensive wardrobe. For your convenience, the unit has its own laundry facilities. The location of this home is just steps from its covered carport, the community pool and the clubhouse, in which you’ll find a library, billiard room, work out room, and lovely great room for entertaining guests. It is also very close to the Shoppes at Longwood, the McFarlan Road Medical Center, and Longwood Gardens. Just down the road is the bustling burb of Kennett Square, with its many restaurants, YMCA, and the phenomenal new library. Yes, you can have it all!!! No dogs allowed in villas; cats yes.
Sold for $300,000
$300,000
409 Megan Ct #E, Kennett Square, PA 19348
2beds
1,183sqft
Condominium
Built in 2006
-- sqft lot
$338,400 Zestimate®
$254/sqft
$2,234 Estimated rent
Home value
$338,400
$318,000 - $362,000
$2,234/mo
Zestimate® history
Owner options
List your home for rent
$2,234/mo
Rent Zestimate®
Find your next renter with Zillow Rental Manager. Plus, with online applications, you can quickly screen prospective tenants – for free.
$2,234/mo
Rent Zestimate®
Refinance and save
$1,936/mo
Est. payment
Refinancing to a lower rate could help reduce your monthly payments and save thousands over the life of the loan.
$1,936/mo
Est. payment
Explore your selling options
Work with a Zillow partner agent
Leverage their expertise and Zillow's premium Showcase listings to get your home seen by more buyers.
Get startedList with your own agent
Get your home in front of millions of buyers by listing it on Zillow.
Learn how to do itSell it yourself
Take full control of how buyers see your home on Zillow by listing For Sale by Owner (FSBO).
List your homeWhat's special
Zillow last checked:
Listing updated:
Listed by:
Sandy Yeatman 610-247-4062,
BHHS Fox & Roach-Kennett Sq
Bought with:
Melanie Costa, AB066442
RE/MAX Prime Real Estate
Source: Bright MLS,MLS#: PACT2059934
Facts & features
Interior
Bedrooms & bathrooms
- Bedrooms: 2
- Bathrooms: 2
- Full bathrooms: 2
- Main level bathrooms: 2
- Main level bedrooms: 2
Rooms
- Room types: Living Room, Dining Room, Primary Bedroom, Bedroom 2, Kitchen, Laundry, Bathroom 1, Bathroom 2
Basement
- Area: 0
Heating
- Forced Air, Natural Gas
Cooling
- Central Air, Electric
Appliances
- Included: Microwave, Built-In Range, Dishwasher, Dryer, Oven, Stainless Steel Appliance(s), Washer, Gas Water Heater
- Laundry: Main Level, Laundry Room, In Unit
Features
- Flat, Open Floorplan, Kitchen Island, Primary Bath(s), Upgraded Countertops, Walk-In Closet(s), 9'+ Ceilings, Dry Wall
- Flooring: Carpet, Ceramic Tile, Vinyl
- Doors: Sliding Glass
- Windows: Window Treatments
- Has basement: No
- Number of fireplaces: 1
- Fireplace features: Gas/Propane
- Common walls with other units/homes: 1 Common Wall
Interior area
- Total structure area: 1,183
- Total interior livable area: 1,183 sqft
- Finished area above ground: 1,183
- Finished area below ground: 0
Property
Parking
- Total spaces: 1
- Parking features: Paved, Detached Carport
- Carport spaces: 1
Accessibility
- Accessibility features: Accessible Entrance
Features
- Levels: Three
- Stories: 3
- Patio & porch: Porch
- Exterior features: Street Lights, Sidewalks
- Pool features: Community
Lot
- Features: Suburban
Details
- Additional structures: Above Grade, Below Grade
- Parcel number: 6204 0847
- Zoning: R50
- Zoning description: Res: Condo
- Special conditions: Standard
- Other equipment: None
Construction
Type & style
- Home type: Condo
- Architectural style: Traditional
- Property subtype: Condominium
- Attached to another structure: Yes
Materials
- Vinyl Siding, Stone
- Foundation: Concrete Perimeter
- Roof: Pitched,Shingle
Condition
- Excellent
- New construction: No
- Year built: 2006
- Major remodel year: 2017
Utilities & green energy
- Electric: 200+ Amp Service
- Sewer: Public Sewer
- Water: Public
- Utilities for property: Cable Connected, Cable
Community & HOA
Community
- Features: Pool
- Security: Main Entrance Lock
- Condo and coop fee: $452 monthly
- Senior community: Yes
- Subdivision: Victoria Gardens
HOA
- Has HOA: No
- Amenities included: Billiard Room, Clubhouse, Common Grounds, Fitness Center, Library, Meeting Room, Party Room, Pool, Reserved/Assigned Parking, Retirement Community
- Services included: Common Area Maintenance, Maintenance Structure, Health Club, Insurance, Maintenance Grounds, Parking Fee, Snow Removal, Trash
- HOA name: Victoria Gardens
Location
- Region: Kennett Square
- Municipality: KENNETT TWP
Financial & listing details
- Price per square foot: $254/sqft
- Tax assessed value: $107,600
- Annual tax amount: $4,303
- Date on market: 3/16/2024
- Listing agreement: Exclusive Right To Sell
- Listing terms: Cash,Conventional
- Inclusions: Washer, Dryer, Refrigerator,
- Exclusions: None
- Ownership: Condominium
- Road surface type: Black Top
Price history
| Date | Event | Price |
|---|---|---|
| 5/13/2024 | Sold | $300,000+1.7%$254/sqft |
Source:  Bright MLS #PACT2059934 Report a problem Bright MLS #PACT2059934 Report a problem | ||
| 3/27/2024 | Pending sale | $295,000$249/sqft |
Source: Bright MLS #PACT2059934 Report a problem | ||
| 3/16/2024 | Listed for sale | $295,000$249/sqft |
Source: Bright MLS #PACT2059934 Report a problem | ||
Public tax history
Tax history is unavailable.
Neighborhood: 19348
Nearby homes
- $434,6002 bd2 ba1.4k sqft409 Lantern Ln, Kennett Square, PA 19348Off Market
- $483,2003 bd3 ba2.2k sqft407 Lantern Ln, Kennett Square, PA 19348Off Market
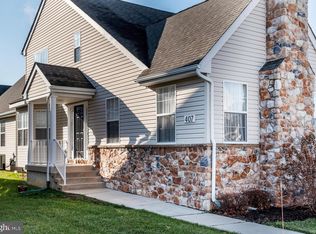
- $512,2003 bd3 ba1.9k sqft405 Lantern Ln, Kennett Square, PA 19348Off Market
- $290,0002 bd2 ba1.1k sqft411 Megan Ct #E, Kennett Square, PA 19348Sold

- $450,0002 bd2 ba1.8k sqft408 Megan Ct, Kennett Square, PA 19348Sold
- $503,4003 bd3 ba2k sqft406 Megan Ct, Kennett Square, PA 19348Off Market
- $530,8003 bd3 ba2.2k sqft403 Lantern Ln, Kennett Square, PA 19348Off Market
- $522,5003 bd3 ba2k sqft406 Lantern Ln, Kennett Square, PA 19348Off Market
Nearby schools
GreatSchools rating
- 7/10Greenwood El SchoolGrades: 1-5Distance: 1.3 mi
- 8/10Kennett Middle SchoolGrades: 6-8Distance: 5.2 mi
- 6/10Kennett High SchoolGrades: 9-12Distance: 1.6 mi
Schools provided by the listing agent
- High: Kennett
- District: Kennett Consolidated
Source: Bright MLS. This data may not be complete. We recommend contacting the local school district to confirm school assignments for this home.
Get a cash offer in 3 minutes
Find out how much your home could sell for in as little as 3 minutes with a no-obligation cash offer.
Estimated market value
$338,400
Get a cash offer in 3 minutes
Find out how much your home could sell for in as little as 3 minutes with a no-obligation cash offer.
Estimated market value
$338,400
- Pennsylvania
- Chester County
- Kennett Square
- 19348
- 409 Megan Ct Unit E
Nearby cities
Nearby neighborhoods
Nearby zip codes
Other Kennett Square Topics
