Privacy, Security, and Convenience abound at the much-desired Victoria Gardens Community. Efficiency comes to mind when entering this 2- Bedroom, 2-bath Unit, which also includes its own washer & dryer. The Living Room features the warmth and ambiance of a gas fireplace at the flick of a switch. Natural sunlight streams through the extra wide glass sliding door & transom window which also leads to the outside balcony which has it’s own storage closet. The Kitchen features traditional cherry wood cabinets, gas range/oven, built-in microwave, and convenient island. The main Bedroom is well sized w/ extra large walk-in closet and a tray ceiling. A second Bedroom (or office/den) w/ closet completes the floorplan. This unit also includes a dedicated, covered parking space. Heater and Hot Water Heater are new. This unit is located reasonably close to the Community Clubhouse, which features a large gathering room, 2-story stone fireplace, full kitchen, billiard room, library area, and workout room. Downtown Kennett Square, is a quaint, “walkable” town located just a mile away, and boasts several excellent restaurants, eateries, boutique shops, and of course, home to the world famous Longwood Gardens!
Sold for $290,000
$290,000
411 Megan Ct #E, Kennett Square, PA 19348
2beds
1,183sqft
Condominium
Built in 2007
-- sqft lot
$339,700 Zestimate®
$245/sqft
$2,239 Estimated rent
Home value
$339,700
$316,000 - $363,000
$2,239/mo
Zestimate® history
Owner options
List your home for rent
$2,239/mo
Rent Zestimate®
Find your next renter with Zillow Rental Manager. Plus, with online applications, you can quickly screen prospective tenants – for free.
$2,239/mo
Rent Zestimate®
Refinance and save
$1,836/mo
Est. payment
Refinancing to a lower rate could help reduce your monthly payments and save thousands over the life of the loan.
$1,836/mo
Est. payment
Explore your selling options
Work with a Zillow partner agent
Leverage their expertise and Zillow's premium Showcase listings to get your home seen by more buyers.
Get startedList with your own agent
Get your home in front of millions of buyers by listing it on Zillow.
Learn how to do itSell it yourself
Take full control of how buyers see your home on Zillow by listing For Sale by Owner (FSBO).
List your homeWhat's special
Zillow last checked:
Listing updated:
Listed by:
John Bell 610-504-2675,
RE/MAX Integrity
Bought with:
Kalpana Joshi
Patterson-Schwartz-Hockessin
Source: Bright MLS,MLS#: PACT2046000
Facts & features
Interior
Bedrooms & bathrooms
- Bedrooms: 2
- Bathrooms: 2
- Full bathrooms: 2
- Main level bathrooms: 2
- Main level bedrooms: 2
Basement
- Area: 0
Heating
- Forced Air, Natural Gas
Cooling
- Central Air, Electric
Appliances
- Included: Microwave, Built-In Range, Dishwasher, Dryer, Refrigerator, Washer, Water Heater, Gas Water Heater
- Laundry: Dryer In Unit, Washer In Unit, In Unit
Features
- Has basement: No
- Number of fireplaces: 1
- Fireplace features: Corner, Gas/Propane
Interior area
- Total structure area: 1,183
- Total interior livable area: 1,183 sqft
- Finished area above ground: 1,183
- Finished area below ground: 0
Property
Parking
- Total spaces: 2
- Parking features: Assigned, Limited Common Elements, Unassigned, Detached Carport, Parking Lot, Other
- Carport spaces: 1
- Details: Assigned Parking, Assigned Space #: 411
Accessibility
- Accessibility features: Accessible Elevator Installed
Features
- Levels: One
- Stories: 1
- Exterior features: Flood Lights, Sidewalks, Street Lights, Balcony
- Pool features: Community
Details
- Additional structures: Above Grade, Below Grade
- Parcel number: 6204 0848
- Zoning: RESIDENTIAL
- Special conditions: Standard
Construction
Type & style
- Home type: Condo
- Architectural style: Villa
- Property subtype: Condominium
- Attached to another structure: Yes
Materials
- Vinyl Siding, Aluminum Siding
Condition
- Good
- New construction: No
- Year built: 2007
Utilities & green energy
- Sewer: Public Sewer
- Water: Public
- Utilities for property: Cable Available
Community & HOA
Community
- Features: Pool
- Security: Fire Alarm, Main Entrance Lock, Smoke Detector(s), Fire Sprinkler System
- Condo and coop fee: $425 monthly
- Senior community: Yes
- Subdivision: Victoria Gardens
HOA
- Has HOA: No
- Amenities included: Billiard Room, Clubhouse, Common Grounds, Community Center, Elevator(s), Fitness Center, Jogging Path, Library, Pool, Retirement Community
- Services included: All Ground Fee, Common Area Maintenance, Maintenance Structure, Maintenance Grounds, Management, Parking Fee, Pool(s), Recreation Facility, Road Maintenance, Snow Removal, Trash
- HOA name: Penco Management
Location
- Region: Kennett Square
- Municipality: KENNETT TWP
Financial & listing details
- Price per square foot: $245/sqft
- Tax assessed value: $123,470
- Annual tax amount: $4,937
- Date on market: 6/4/2023
- Listing agreement: Exclusive Right To Sell
- Inclusions: Refrigerator, Washer, Dryer
- Ownership: Fee Simple
Price history
| Date | Event | Price |
|---|---|---|
| 8/16/2023 | Sold | $290,000+0%$245/sqft |
Source:  Bright MLS #PACT2046000 Report a problem Bright MLS #PACT2046000 Report a problem | ||
| 8/15/2023 | Pending sale | $289,900$245/sqft |
Source: Bright MLS #PACT2046000 Report a problem | ||
| 6/9/2023 | Contingent | $289,900$245/sqft |
Source: Bright MLS #PACT2046000 Report a problem | ||
| 6/4/2023 | Listed for sale | $289,900$245/sqft |
Source: Bright MLS #PACT2046000 Report a problem | ||
Public tax history
Tax history is unavailable.
Neighborhood: 19348
Nearby homes
- $438,6002 bd2 ba1.4k sqft409 Lantern Ln, Kennett Square, PA 19348Off Market
- $300,0002 bd2 ba1.1k sqft409 Megan Ct #E, Kennett Square, PA 19348Sold

- $450,0002 bd2 ba1.8k sqft408 Megan Ct, Kennett Square, PA 19348Sold
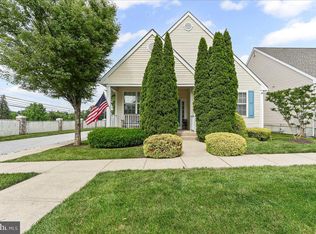
- $487,6003 bd3 ba2.2k sqft407 Lantern Ln, Kennett Square, PA 19348Off Market
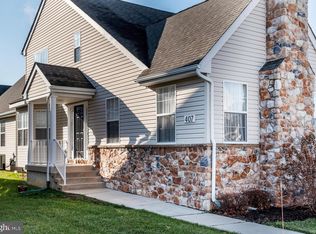
- $506,7003 bd3 ba2k sqft406 Megan Ct, Kennett Square, PA 19348Off Market
- $512,3003 bd3 ba1.9k sqft405 Lantern Ln, Kennett Square, PA 19348Off Market
- $425,0002 bd2 ba1.8k sqft408 Lantern Ln, Kennett Square, PA 19348Sold
- $484,7002 bd2 ba1.7k sqft404 Megan Ct, Kennett Square, PA 19348Off Market
Nearby schools
GreatSchools rating
- 7/10Greenwood El SchoolGrades: 1-5Distance: 1.4 mi
- 8/10Kennett Middle SchoolGrades: 6-8Distance: 5.2 mi
- 6/10Kennett High SchoolGrades: 9-12Distance: 1.6 mi
Schools provided by the listing agent
- District: Kennett Consolidated
Source: Bright MLS. This data may not be complete. We recommend contacting the local school district to confirm school assignments for this home.
Get a cash offer in 3 minutes
Find out how much your home could sell for in as little as 3 minutes with a no-obligation cash offer.
Estimated market value
$339,700
Get a cash offer in 3 minutes
Find out how much your home could sell for in as little as 3 minutes with a no-obligation cash offer.
Estimated market value
$339,700
- Pennsylvania
- Chester County
- Kennett Square
- 19348
- 411 Megan Ct Unit E
Nearby cities
Nearby neighborhoods
Nearby zip codes
Other Kennett Square Topics
