Skip main navigation
Off market
  • $757,800

    409 Milton Dr, Wilmington, DE 19802

    5beds
    2,993sqft
    SingleFamily
    Built in 1936
    0.34 Acres Lot
    $757,800 Zestimate®
    $253/sqft
    $3,515 Estimated rent

    Home value

    $757,800

    $697,000 - $818,000

    $3,515/mo

    Zestimate® history
    Loading
    Loading...

    Owner options

    List your home for rent

    $3,515/mo

    Rent Zestimate®

    Find your next renter with Zillow Rental Manager. Plus, with online applications, you can quickly screen prospective tenants – for free.

    Learn more

    $3,515/mo

    Rent Zestimate®

    Refinance and save

    $4,549/mo

    Est. payment

    Refinancing to a lower rate could help reduce your monthly payments and save thousands over the life of the loan.

    See today's rates

    $4,549/mo

    Est. payment

    Explore your selling options

    Work with a Zillow partner agent

    Leverage their expertise and Zillow's premium Showcase listings to get your home seen by more buyers.

    Get started

    List with your own agent

    Get your home in front of millions of buyers by listing it on Zillow.

    Learn how to do it

    Sell it yourself

    Take full control of how buyers see your home on Zillow by listing For Sale by Owner (FSBO).

    List your home

    What's special

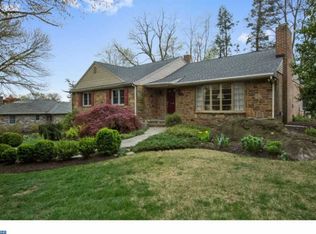
    Coveted corner colonial in beautiful Brandywine Hills! Appreciate cosmopolitan flair with earlier-era cozy charm in this 5 BRs/3 ~ bath stone stunner amid mature trees and ribbons of sidewalks. New AC compressor, fiberglass pool/landscaping, furnace, and water heater within 4 yrs. Deep entryway precedes welcoming foyer where 9-ft. ceilings, crown molding, deep inset windows, hardwood floors and neutral palette appear and continue throughout home. New kitchen (2012) touts fresh, open ambiance with gray/white marble countertops, white cabinets/subway tile backsplash, SS appliances incl. double oven and built-in microwave tucked under center island. Extra wall of built-ins for ceramics and cookbooks! Off kitchen is back door, 2-car garage and back staircase! DR sits beyond kitchen and thanks to chair rail, crown molding and hardwoods is elegance personified! Views from kitchen through DR to dual-entrance sunken sunroom, where surrounding nature is its colorful artwork, are breathtaking. Windows stretch across back wall and vibrant greenery offers privacy and tranquility, while beadboard ceiling and exposed wood wall provide texture. Low-key vibe defines high-in-demand FR. Stone gas FP enhances warmth of room along with hardwoods. Second "front" door opens to hall of PR with built-ins and accessible laundry facilities/coat closet behind DD. Cleverly designed convenience! 2nd floor boasts all hardwoods and 3 secondary BRs with roomy closets, deep inset windows and lovely built-ins, one BR has cherry cabinetry lining back wall for office. Hall bath in retro yellow/black tile now features new neutral gray/white marble floor and matching marble-topped vanity. Getaway guest suite, off private hall, touts charming allure of built-ins on opposite walls and lots of natural light. Adjoining updated full bath offers all-around niche. Sizable MBR has walk-in closet with built-ins, keeping wardrobes/accessories tidy. Pocket doors slide back to reveal renovated bath (2013) where marble tile, seamless glass shower, subway tile, beadboard and under-window cabinetry for storage and seating, adorned with pillows, create polished look! Step outside to serenity, where blend of outdoor venues creates harmonious hideaway. Stone walls envelope upper terrace with surroundings of plantings and trees, while pristine 9 x 17 plunge pool on lower patio is edged with evergreens. Effortless entertaining! Walkable to Rockwood Museum and Park and 20 mins. to Phil. Airport! Livable luxury!

    This property is off market, which means it's not currently listed for sale or rent on Zillow. This may be different from what's available on other websites or public sources.
    Facts & features

    Interior

    Bedrooms & bathrooms
    • Bedrooms: 5
    • Bathrooms: 4
    • Full bathrooms: 3
    • 1/2 bathrooms: 1
    Heating
    • Forced air, Gas
    Cooling
    • Central
    Appliances
    • Included: Dishwasher, Garbage disposal, Microwave, Range / Oven
    Features
    • Flooring: Hardwood
    • Basement: Partially finished
    • Has fireplace: Yes
    Interior area
    • Total interior livable area: 2,993 sqft

    Property

    Parking
    • Parking features: Garage - Attached
    Features
    • Exterior features: Wood, Brick
    Lot
    • Size: 0.34 Acres
    Details
    • Parcel number: 2600440028

    Construction

    Type & style
    • Home type: SingleFamily
    • Architectural style: Colonial
    Materials
    • Foundation: Crawl/Raised
    • Roof: Asphalt
    Condition
    • Year built: 1936

    Community & HOA

    HOA
    • Has HOA: Yes
    • HOA fee: $3 monthly
    Location
    • Region: Wilmington

    Financial & listing details

    • Price per square foot: $253/sqft
    • Tax assessed value: $658,200

    Price history

    DateEventPrice
    12/1/2018Sold$530,000$177/sqft
    Source: Agent Provided Report a problem
    10/23/2018Pending sale$530,000$177/sqft
    Source: Keller Williams Realty - North Wilmington #1009921490 Report a problem
    10/12/2018Listed for sale$530,000+11.6%$177/sqft
    Source: Keller Williams Realty-Wilming #1009921490 Report a problem
    9/2/2008Sold$475,000-11.2%$159/sqft
    Source: Public Record Report a problem
    7/12/2008Price change$534,900-8.4%$179/sqft
    Source: Number1Expert #5371877 Report a problem
    5/29/2008Listed for sale$584,000+29.8%$195/sqft
    Source: Number1Expert #5371877 Report a problem
    6/2/2006Sold$450,000$150/sqft
    Source: Public Record Report a problem

    Public tax history

    YearProperty taxesTax assessment
    2025-- $658,200 +659.2%
    2024$2,801 +10.2%$86,700
    2023$2,542 -1.1%$86,700
    2022$2,570 +0.2%$86,700
    2021$2,567 -0.2%$86,700
    2020$2,571 -0.5%$86,700
    2019$2,584 +4.7%$86,700
    2017$2,469 +53.5%$86,700
    2016$1,608 $86,700
    2015$1,608 $86,700
    2014$1,608 $86,700
    2013-- $86,700
    2012-- $86,700
    2011-- $86,700
    2010-- $86,700
    2009-- $86,700
    2008-- $86,700
    2007-- $86,700
    2006-- $86,700
    2005-- $86,700
    2004-- $86,700
    2003-- $86,700
    2002-- $86,700
    2001-- $86,700
    Find assessor info on the county website

    Neighborhood: Brandywine Hills

    Nearby schools

    GreatSchools rating
    Schools provided by the listing agent
    • Elementary: HARLAN
    • Middle: DUPONT
    • High: CONCORD
    • District: Brandywine

    Source: The MLS. This data may not be complete. We recommend contacting the local school district to confirm school assignments for this home.

    Get a cash offer in 3 minutes
    Find out how much your home could sell for in as little as 3 minutes with a no-obligation cash offer.
    Estimated market value
    $757,800
    Get a cash offer in 3 minutes
    Find out how much your home could sell for in as little as 3 minutes with a no-obligation cash offer.
    Estimated market value
    $757,800