Own the Block - literally. Calling all East Coast colonial enthusiasts! This stunning executive estate home honors the architectural integrity of an earlier era home and comprises an entire coveted city block in premier N. Wilm. The first built in Brandywine Hills by architect Scott Lardson in 1930, the stately fieldstone 3-level, 5/6 BRs, 3.5 bath home is majestically perched on 1.39 lush acres bordering Milton, Whittier and Rockwood Roads and boasts professional landscaping and hardscaping and graceful front butterfly stone steps. Appreciate new windows, updated systems, original front door with frame and side lead glass windows, dramatic wainscoting, elegantly arched doorways, multi-piece/dentil crown moldings, exquisite window casings, tall baseboards and 5 types of solid hardwood floors. The foyer’s rich wood staircase is a true showpiece and possesses elements similar to the well-known Montmorenci staircase at Winterthur. It is thought that even some of moldings and millwork from the museum may have been incorporated into the home in earlier years. The home is designed for entertaining, and today's lifestyle needs. Featuring both sweeping LR and DRs with original silk draperies and wallpaper, chef’s kitchen of granite countertops, 6-burner/griddle Wolf range and hood, double oven, custom solid wood cabinets, and adjoining morning room and sitting room, high-end butler’s pantry, private 1st floor office/sunroom with original brass thermostat, and French doors adjoining expansive gardens and terraces. Renovated 3rd floor with original barn wood pine hardwood. Front brick terrace and back patios, along with sun-splashed outdoor nooks and niches. The home’s fluid circular floor plan effortlessly blends main spaces, while easily merging indoor rooms with outdoor area. The luxurious ensuite primary features secret passageway to a true treasure of rich wood-paneled retreat room or library with wall of built-ins and wood FP. Exceptional craftsmanship, fine appointments and intricate period-accurate details meld together to create this true architectural beauty. Cleverly positioned merely blocks away from cafe's and eateries, the Delaware Greenway/Rockwood Park, 10 mins. to downtown Wilm. with entre to restaurants/entertainment/Wilm. Amtrak train station and 25 mins. to Phil. Airport. Relish old world charm and modern must-haves with city conveniences. This is the one on Whittier Rd.!
Sold for $1,250,000
$1,250,000
4501 Whittier Rd, Wilmington, DE 19802
6beds
5,500sqft
Single Family Residence
Built in 1930
1.39 Acres Lot
$1,254,100 Zestimate®
$227/sqft
$3,714 Estimated rent
Home value
$1,254,100
$1.14M - $1.37M
$3,714/mo
Zestimate® history
Owner options
List your home for rent
$3,714/mo
Rent Zestimate®
Find your next renter with Zillow Rental Manager. Plus, with online applications, you can quickly screen prospective tenants – for free.
$3,714/mo
Rent Zestimate®
Refinance and save
$6,058/mo
Est. payment
Refinancing to a lower rate could help reduce your monthly payments and save thousands over the life of the loan.
$6,058/mo
Est. payment
Explore your selling options
Work with a Zillow partner agent
Leverage their expertise and Zillow's premium Showcase listings to get your home seen by more buyers.
Get startedList with your own agent
Get your home in front of millions of buyers by listing it on Zillow.
Learn how to do itSell it yourself
Take full control of how buyers see your home on Zillow by listing For Sale by Owner (FSBO).
List your homeWhat's special
Updated systemsNew windowsProfessional landscaping and hardscapingDramatic wainscotingExquisite window casingsCustom solid wood cabinetsElegantly arched doorways
Zillow last checked:
Listing updated:
Listed by:
Steven Anzulewicz 302-299-1105,
Keller Williams Realty Wilmington
Bought with:
John Sloniewski, RS-0014339
Compass
Source: Bright MLS,MLS#: DENC2100798
Facts & features
Interior
Bedrooms & bathrooms
- Bedrooms: 6
- Bathrooms: 4
- Full bathrooms: 3
- 1/2 bathrooms: 1
- Main level bathrooms: 1
Rooms
- Room types: Living Room, Dining Room, Primary Bedroom, Bedroom 2, Bedroom 3, Bedroom 4, Bedroom 5, Kitchen, Family Room, Library, Foyer, Breakfast Room, Sun/Florida Room, Laundry, Other, Utility Room, Bathroom 2, Bathroom 3, Bonus Room, Primary Bathroom, Half Bath
Primary bedroom
- Features: Walk-In Closet(s)
- Level: Upper
- Area: 240 Square Feet
- Dimensions: 16 X 15
Bedroom 2
- Features: Flooring - Solid Hardwood, Walk-In Closet(s)
- Level: Upper
- Area: 255 Square Feet
- Dimensions: 17 X 15
Bedroom 3
- Features: Flooring - Solid Hardwood, Walk-In Closet(s)
- Level: Upper
- Area: 210 Square Feet
- Dimensions: 14 X 15
Bedroom 4
- Features: Flooring - Solid Hardwood, Walk-In Closet(s)
- Level: Upper
- Area: 210 Square Feet
- Dimensions: 14 X 15
Bedroom 5
- Features: Flooring - Solid Hardwood
- Level: Upper
- Area: 345 Square Feet
- Dimensions: 23 X 15
Primary bathroom
- Features: Bathroom - Walk-In Shower, Primary Bedroom - Dressing Area
- Level: Upper
- Area: 90 Square Feet
- Dimensions: 10 X 9
Bathroom 2
- Features: Flooring - Ceramic Tile, Jack and Jill Bathroom
- Level: Upper
- Area: 84 Square Feet
- Dimensions: 7 X 12
Bathroom 3
- Features: Bathroom - Stall Shower
- Level: Upper
- Area: 117 Square Feet
- Dimensions: 9 X 13
Bonus room
- Features: Flooring - Solid Hardwood, Attic - Access Panel, Attic - Floored, Attic - Finished
- Level: Upper
- Area: 448 Square Feet
- Dimensions: 16 X 28
Breakfast room
- Level: Main
- Area: 100 Square Feet
- Dimensions: 10 X 10
Dining room
- Features: Flooring - Solid Hardwood, Crown Molding, Chair Rail
- Level: Main
- Area: 270 Square Feet
- Dimensions: 15 X 18
Family room
- Features: Built-in Features
- Level: Main
- Area: 169 Square Feet
- Dimensions: 13 X 13
Foyer
- Features: Flooring - Solid Hardwood, Crown Molding
- Level: Main
- Area: 216 Square Feet
- Dimensions: 9 X 24
Foyer
- Features: Flooring - Solid Hardwood
- Level: Upper
- Area: 117 Square Feet
- Dimensions: 9 X 13
Half bath
- Level: Main
Kitchen
- Features: Breakfast Bar, Breakfast Nook, Breakfast Room, Built-in Features, Granite Counters, Countertop(s) - Solid Surface, Crown Molding, Dining Area, Flooring - Ceramic Tile, Flooring - Heated, Eat-in Kitchen, Kitchen - Gas Cooking, Recessed Lighting, Pantry, Window Treatments
- Level: Main
- Area: 340 Square Feet
- Dimensions: 20 X 17
Laundry
- Level: Upper
- Area: 42 Square Feet
- Dimensions: 6 X 7
Library
- Features: Fireplace - Wood Burning, Built-in Features, Flooring - Solid Hardwood
- Level: Upper
- Area: 320 Square Feet
- Dimensions: 20 X 16
Living room
- Features: Flooring - Solid Hardwood, Fireplace - Wood Burning, Crown Molding, Chair Rail, Window Treatments
- Level: Main
- Area: 465 Square Feet
- Dimensions: 15 X 31
Mud room
- Features: Wet Bar
- Level: Main
- Area: 56 Square Feet
- Dimensions: 7 X 8
Other
- Features: Built-in Features, Wet Bar
- Level: Main
- Area: 84 Square Feet
- Dimensions: 7 X 12
Other
- Features: Flooring - Slate
- Level: Main
- Area: 99 Square Feet
- Dimensions: 11 X 9
Other
- Features: Crown Molding
- Level: Main
- Area: 320 Square Feet
- Dimensions: 20 X 16
Utility room
- Level: Lower
- Area: 165 Square Feet
- Dimensions: 11 X 15
Heating
- Hot Water, Natural Gas
Cooling
- Central Air, Natural Gas
Appliances
- Included: Built-In Range, Range, Dishwasher, Disposal, Exhaust Fan, Extra Refrigerator/Freezer, Double Oven, Self Cleaning Oven, Oven, Range Hood, Stainless Steel Appliance(s), Gas Water Heater
- Laundry: Upper Level, Laundry Room, Mud Room
Features
- Attic, Breakfast Area, Built-in Features, Butlers Pantry, Ceiling Fan(s), Chair Railings, Crown Molding, Curved Staircase, Dining Area, Family Room Off Kitchen, Floor Plan - Traditional, Open Floorplan, Formal/Separate Dining Room, Eat-in Kitchen, Kitchen - Gourmet, Kitchen - Table Space, Pantry, Primary Bath(s), Recessed Lighting, Upgraded Countertops, Wainscotting, Walk-In Closet(s), Bar, Other, High Ceilings
- Flooring: Hardwood, Ceramic Tile, Carpet, Wood
- Doors: French Doors, Storm Door(s), Six Panel
- Windows: Double Pane Windows, Energy Efficient, Stain/Lead Glass, Window Treatments
- Basement: Drainage System,Drain,Interior Entry,Partial,Unfinished,Other
- Number of fireplaces: 2
- Fireplace features: Wood Burning
Interior area
- Total structure area: 5,500
- Total interior livable area: 5,500 sqft
- Finished area above ground: 5,500
- Finished area below ground: 0
Property
Parking
- Total spaces: 10
- Parking features: Detached Carport, Driveway, On Street
- Carport spaces: 2
- Uncovered spaces: 8
Accessibility
- Accessibility features: None
Features
- Levels: Three
- Stories: 3
- Exterior features: Sidewalks, Stone Retaining Walls, Street Lights, Other, Extensive Hardscape, Lighting
- Pool features: None
- Has view: Yes
- View description: Trees/Woods
Lot
- Size: 1.39 Acres
- Dimensions: 255.10 x 238.90
- Features: Corner Lot, Front Yard, Landscaped, Premium, Wooded
Details
- Additional structures: Above Grade, Below Grade
- Parcel number: 26004.40011
- Zoning: 26R-1
- Special conditions: Standard
Construction
Type & style
- Home type: SingleFamily
- Architectural style: Colonial,Traditional
- Property subtype: Single Family Residence
Materials
- Frame, Stone
- Foundation: Concrete Perimeter, Stone, Crawl Space
- Roof: Architectural Shingle
Condition
- Very Good
- New construction: No
- Year built: 1930
Utilities & green energy
- Electric: Circuit Breakers
- Sewer: Public Sewer
- Water: Public
- Utilities for property: Above Ground
Community & HOA
Community
- Security: Security System
- Subdivision: Brandywine Hills
HOA
- Has HOA: Yes
- Services included: Common Area Maintenance, Other
- HOA fee: $65 annually
- HOA name: BHCA
Location
- Region: Wilmington
Financial & listing details
- Price per square foot: $227/sqft
- Tax assessed value: $786,700
- Annual tax amount: $8,862
- Date on market: 5/13/2026
- Listing agreement: Exclusive Right To Sell
- Listing terms: Cash,Conventional,FHA,Private Financing Available,VA Loan
- Inclusions: All Window Treatments, Appliances, Outdoor Wood Furniture, Washer / Dryer, Standing Freezer In Basement. W Refrigerators. Shed And Playground Equipment Conveyed "as Is"
- Ownership: Fee Simple
Price history
| Date | Event | Price |
|---|---|---|
| 7/29/2026 | Sold | $1,250,000$227/sqft |
Source:  Bright MLS #DENC2100798 Report a problem Bright MLS #DENC2100798 Report a problem | ||
| 6/2/2026 | Pending sale | $1,250,000$227/sqft |
Source: Bright MLS #DENC2100798 Report a problem | ||
| 5/13/2026 | Listed for sale | $1,250,000+66.9%$227/sqft |
Source: Bright MLS #DENC2100798 Report a problem | ||
| 7/26/2013 | Sold | $749,000$136/sqft |
Source: Public Record Report a problem | ||
| 4/17/2013 | Listing removed | $749,000$136/sqft |
Source: Long & Foster Real Estate #6199626 Report a problem | ||
| 4/12/2013 | Listed for sale | $749,000$136/sqft |
Source: Long & Foster Real Estate #6199626 Report a problem | ||
Public tax history
| Year | Property taxes | Tax assessment |
|---|---|---|
| 2025 | $5,919 -4.4% | $786,700 +310.6% |
| 2024 | $6,190 +10.2% | $191,600 |
| 2023 | $5,618 -1.1% | $191,600 |
| 2022 | $5,681 +0.2% | $191,600 |
| 2021 | $5,672 -0.2% | $191,600 |
| 2020 | $5,682 -0.5% | $191,600 |
| 2019 | $5,711 +4.7% | $191,600 |
| 2017 | $5,456 -39.4% | $191,600 |
| 2016 | $9,006 | $191,600 |
| 2015 | $9,006 +5.9% | $191,600 |
| 2014 | $8,501 | $191,600 |
| 2013 | -- | $191,600 |
| 2012 | -- | $191,600 |
| 2011 | -- | $191,600 |
| 2010 | -- | $191,600 |
| 2009 | -- | $191,600 |
| 2008 | -- | $191,600 |
| 2007 | -- | $191,600 |
| 2006 | -- | $191,600 |
| 2005 | -- | $191,600 |
| 2004 | -- | $191,600 |
| 2003 | -- | $191,600 |
| 2002 | -- | $191,600 |
| 2001 | -- | $191,600 |
Find assessor info on the county website
Neighborhood: Brandywine Hills
Nearby homes
- $638,1004 bd2 ba3.3k sqft500 Rockwood Rd, Wilmington, DE 19802Off Market
- $793,5005 bd2 ba3.5k sqft501 Milton Dr, Wilmington, DE 19802Off Market
- $756,8004 bd3 ba2.9k sqft503-505 Rockwood Rd, Wilmington, DE 19802Off Market
- $725,0005 bd5 ba5.2k sqft4407 Whittier Rd, Wilmington, DE 19802Sold
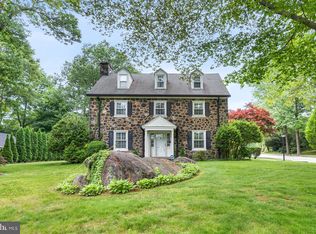
- $743,9005 bd4 ba2.9k sqft409 Milton Dr, Wilmington, DE 19802Off Market
- $859,0005 bd5 ba4.4k sqft4502 Whittier Rd, Wilmington, DE 19802Off Market
- $430,5004 bd2 ba2.4k sqft502 Rockwood Rd, Wilmington, DE 19802Off Market
- $537,2003 bd3 ba2.4k sqft507 Milton Dr, Wilmington, DE 19802Off Market
Nearby schools
GreatSchools rating
- 2/10Harlan (David W. ) Elementary SchoolGrades: K-5Distance: 0.5 mi
- 5/10duPont (Pierre S.) Middle SchoolGrades: 6-8Distance: 0.6 mi
- 7/10Concord High SchoolGrades: 9-12Distance: 4.5 mi
Schools provided by the listing agent
- District: Brandywine
Source: Bright MLS. This data may not be complete. We recommend contacting the local school district to confirm school assignments for this home.
Get a cash offer in 3 minutes
Find out how much your home could sell for in as little as 3 minutes with a no-obligation cash offer.
Estimated market value
$1,254,100
Get a cash offer in 3 minutes
Find out how much your home could sell for in as little as 3 minutes with a no-obligation cash offer.
Estimated market value
$1,254,100
- Delaware
- New Castle County
- Wilmington
- 19802
- Brandywine Hills
- 4501 Whittier Rd
