Skip main navigation
Off market
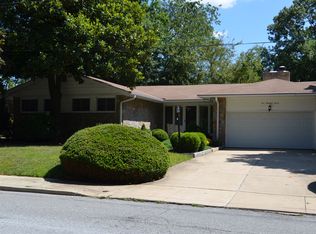
Street View
  • $797,000

    501 Milton Dr, Wilmington, DE 19802

    5beds
    2baths
    3,575sqft
    SingleFamily
    Built in 1998
    0.26 Acres Lot
    $797,000 Zestimate®
    $223/sqft
    $3,276 Estimated rent

    Home value

    $797,000

    $741,000 - $845,000

    $3,276/mo

    Zestimate® history
    Loading
    Loading...

    Owner options

    List your home for rent

    $3,276/mo

    Rent Zestimate®

    Find your next renter with Zillow Rental Manager. Plus, with online applications, you can quickly screen prospective tenants – for free.

    Learn more

    $3,276/mo

    Rent Zestimate®

    Refinance and save

    $3,824/mo

    Est. payment

    Refinancing to a lower rate could help reduce your monthly payments and save thousands over the life of the loan.

    See today's rates

    $3,824/mo

    Est. payment

    Explore your selling options

    Work with a Zillow partner agent

    Leverage their expertise and Zillow's premium Showcase listings to get your home seen by more buyers.

    Get started

    List with your own agent

    Get your home in front of millions of buyers by listing it on Zillow.

    Learn how to do it

    Sell it yourself

    Take full control of how buyers see your home on Zillow by listing For Sale by Owner (FSBO).

    List your home

    What's special

    Signed, sealed and delivered designer home! Top to bottom this 5 BRs/2 ? bath cosmopolitan colonial showpiece is absolutely stunning and has claimed prime property in the coveted community of Brandywine Hills. Renovated and move-in ready, architecturally unique with unmatched millwork has modern, awe-inspiring amenities. 2-story foyer is breathtaking! 2-tiered, Palladian and transom windows cast natural light on butterscotch-colored walls with contrasting white 8-piece crown molding, wainscoting, trey ceiling with medallion and chair rail plus turned staircase with balcony overlook. French doors lead into 1st-floor office while sunken LR has not 1, but 2 Palladian windows and striking angled gas FP. DR offers Palladian window, chair rail, wainscoting and custom built-in corner hutch with scalloped peak. French doors grant access to screened-in porch with dual entrances. Enjoy restful moments here and on private side patio. Completely renovated kitchen is culinary perfection! High-grade white cream cabinets and SS appliances contrast with black granite countertops and natural stone/ceramic glass tile backsplash. Extended countertop with farmhouse-style sink has stool seating. Corner niche has wet bar with glass-paned cabinets. Open shelving and succession of drawers create impressive desk area while triple window, French doors and floor-to-ceiling window make up sunlit morning room. Sprawling FR is a crowd pleaser! Custom window seats with arc crests border stone gas FP. Boundless entertaining options! Also PR with pedestal sink/scalloped basin, and turned 2-car garage. 3 secondary BRs feature highlights such as dual DD interconnected closets, vaulted ceilings, walk-in closet and wide 2nd level ledge. Appreciate 2nd floor laundry room. Hall bath features ceramic tile floor, shower/tub, dual-sink cherry vanity and dramatic paint. Lavish MBR touts hardwood inset entrance, skylight with solar-powered shade, ceiling fan, his-and-hers walk-in closets and floor-to-ceiling window. Indulge in bath with skylight, trey ceiling, wainscoting, his-and-hers vanity, private water closet, all-tile shower and Jacuzzi. Bonus 3rd level showcases remarkable flex space! 2 rooms separated by hallway have vaulted ceiling, 2 Palladian windows, and 2 ceiling fans PLUS cedar closet and walk-in storage! Great for teen suite, exercise/recroom! Unfinished LL has myriad of possibilities. Whole house audio, sprinkler and alarm systems in place. Mins. from I-95/Wilm., 20 mins to Phil.

    This property is off market, which means it's not currently listed for sale or rent on Zillow. This may be different from what's available on other websites or public sources.

    Facts & features

    Interior

    Bedrooms & bathrooms
    • Bedrooms: 5
    • Bathrooms: 2.5
    Heating
    • Forced air, Gas
    Cooling
    • Central
    Appliances
    • Included: Dishwasher, Microwave, Refrigerator
    Features
    • Flooring: Tile, Carpet, Hardwood
    • Basement: Partially finished
    • Has fireplace: Yes
    Interior area
    • Total interior livable area: 3,575 sqft

    Property

    Parking
    • Total spaces: 3
    • Parking features: Garage - Attached
    Features
    • Exterior features: Stone, Vinyl
    Lot
    • Size: 0.26 Acres
    Details
    • Parcel number: 2600440036

    Construction

    Type & style
    • Home type: SingleFamily
    • Architectural style: Colonial
    Materials
    • Foundation: Crawl/Raised
    • Roof: Other
    Condition
    • Year built: 1998

    Community & HOA

    HOA
    • Has HOA: Yes
    • HOA fee: $3 monthly
    Location
    • Region: Wilmington

    Financial & listing details

    • Price per square foot: $223/sqft
    • Tax assessed value: $701,200

    Price history

    DateEventPrice
    5/25/2016Sold$545,200+0%$153/sqft
    Source: Public Record Report a problem
    4/6/2016Listed for sale$545,000+11.2%$152/sqft
    Source: Keller Williams Realty-Wilmington #6763585 Report a problem
    7/9/2013Sold$490,000-1.8%$137/sqft
    Source: Public Record Report a problem
    4/29/2013Listed for sale$499,000+16815.3%$140/sqft
    Source: Keller Williams Realty Willmington #6208904 Report a problem
    3/17/2009Listing removed$2,950$1/sqft
    Source: Keller Williams Realty #5438335 Report a problem
    3/8/2009Price change$2,950-99.5%$1/sqft
    Source: Keller Williams Realty #5438335 Report a problem
    1/17/2009Price change$639,900-3%$179/sqft
    Source: Keller Williams Realty #5438335 Report a problem
    3/9/2008Listed for sale$659,500+34.6%$184/sqft
    Source: Keller Williams Realty #1212121 Report a problem
    11/1/2002Sold$489,900$137/sqft
    Source: Public Record Report a problem

    Public tax history

    YearProperty taxesTax assessment
    2025-- $701,200 +453%
    2024$4,097 +10.2%$126,800
    2023$3,718 -1.1%$126,800
    2022$3,759 +0.2%$126,800
    2021$3,754 -0.2%$126,800
    2020$3,761 -0.5%$126,800
    2019$3,779 +4.7%$126,800
    2017$3,610 -39.4%$126,800
    2016$5,960 $126,800
    2015$5,960 +153.4%$126,800
    2014$2,352 $126,800
    2013-- $126,800
    2012-- $126,800
    2011-- $126,800
    2010-- $126,800
    2009-- $126,800
    2008-- $126,800
    2007-- $126,800
    2006-- $126,800
    2005-- $126,800
    2004-- $126,800
    2003-- $126,800
    2002-- $126,800
    2001-- $126,800
    Find assessor info on the county website

    Neighborhood: Brandywine Hills

    Nearby schools

    GreatSchools rating
    Schools provided by the listing agent
    • Elementary: HARLAN
    • Middle: SPRINGER
    • High: CONCORD
    • District: Brandywine New Castl

    Source: The MLS. This data may not be complete. We recommend contacting the local school district to confirm school assignments for this home.

    Get a cash offer in 3 minutes
    Find out how much your home could sell for in as little as 3 minutes with a no-obligation cash offer.
    Estimated market value
    $797,000
    Get a cash offer in 3 minutes
    Find out how much your home could sell for in as little as 3 minutes with a no-obligation cash offer.
    Estimated market value
    $797,000