Skip main navigation
Sold for $946,000
  • $946,000

    409 N Mohawk Ct, Purcellville, VA 20132

    5beds
    4,120sqft
    Single Family Residence
    Built in 2003
    10,019 Square Feet Lot
    $963,100 Zestimate®
    $230/sqft
    $4,388 Estimated rent

    Home value

    $963,100

    $915,000 - $1.01M

    $4,388/mo

    Zestimate® history
    Loading
    Loading...

    Owner options

    List your home for rent

    $4,388/mo

    Rent Zestimate®

    Find your next renter with Zillow Rental Manager. Plus, with online applications, you can quickly screen prospective tenants – for free.

    Learn more

    $4,388/mo

    Rent Zestimate®

    Refinance and save

    $5,739/mo

    Est. payment

    Refinancing to a lower rate could help reduce your monthly payments and save thousands over the life of the loan.

    See today's rates

    $5,739/mo

    Est. payment

    Explore your selling options

    Work with a Zillow partner agent

    Leverage their expertise and Zillow's premium Showcase listings to get your home seen by more buyers.

    Get started

    List with your own agent

    Get your home in front of millions of buyers by listing it on Zillow.

    Learn how to do it

    Sell it yourself

    Take full control of how buyers see your home on Zillow by listing For Sale by Owner (FSBO).

    List your home

    What's special

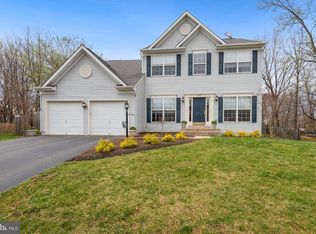
    Modern upgradesFinished walk-up basementFenced in backyardTimeless charmElegant countertopsEn-suite bathSpacious family room
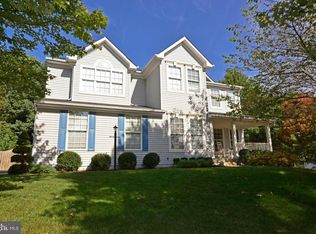
    Welcome to this beautiful 5-bedroom, 3.5-bathroom home on a cul-de-sac in the sought-after Old Dominion Valley. With over 4,100 finished square feet, this home offers an exceptional blend of modern upgrades and timeless charm - including solar panels for added sustainability. The main level boasts a stunning renovated kitchen with high-end appliances, custom cabinetry, and elegant countertops, along with a spacious family room filled with natural light, a formal living and dining room perfect for entertaining, and a dedicated study for work or relaxation. Upstairs, you’ll find five generously sized bedrooms, including a luxurious primary suite with an en-suite bath and walk-in closet. The finished walk-up basement features a large recreation room with a wet bar, a full bath, a versatile bonus room, and ample unfinished storage space. The fenced in backyard is perfect for entertaining with its large deck and patio. Nestled in the heart of Purcellville, this home provides easy access to the town’s renowned wineries, breweries, and scenic countryside, while also being just minutes from shopping, dining, and top-rated schools. With its blend of small-town charm and modern conveniences, Purcellville is a gem in Loudoun County, offering a vibrant community with historic architecture, local markets, and endless outdoor recreation. Don’t miss the chance to make this incredible home yours!

    Zillow last checked:

    Listing updated:

    Listed by:

    JP Blankenship 703-898-7621,

    Pearson Smith Realty, LLC,

    Listing Team: Blankenship Properties

    Bought with:

    Heather Walker, 0225229252

    Redfin Corporation

    Source: Bright MLS,MLS#: VALO2087382MLS Logo

    Facts & features

    Interior

    Bedrooms & bathrooms
    • Bedrooms: 5
    • Bathrooms: 4
    • Full bathrooms: 3
    • 1/2 bathrooms: 1
    • Main level bathrooms: 1
    Rooms
    • Room types: Living Room, Dining Room, Primary Bedroom, Bedroom 2, Bedroom 3, Bedroom 4, Bedroom 5, Kitchen, Family Room, Foyer, Study, Recreation Room, Storage Room, Bonus Room, Primary Bathroom, Full Bath, Half Bath
    Basement
    • Area: 1058
    Heating
    • Forced Air, Propane
    Cooling
    • Central Air, Electric
    Appliances
    • Included: Cooktop, Dishwasher, Disposal, Dryer, Oven, Refrigerator, Washer, Tankless Water Heater, Water Heater
    Features
    • Breakfast Area, Kitchen - Gourmet, Kitchen Island, Kitchen - Table Space, Dining Area, Primary Bath(s), Chair Railings, Upgraded Countertops, Crown Molding, Open Floorplan
    • Flooring: Wood
    • Windows: Window Treatments
    • Basement: Rear Entrance,Exterior Entry,Finished,Heated,Improved
    • Number of fireplaces: 2
    • Fireplace features: Equipment
    Interior area
    • Total structure area: 4,120
    • Total interior livable area: 4,120 sqft
    • Finished area above ground: 3,062
    • Finished area below ground: 1,058

    Property

    Parking
    • Total spaces: 2
    • Parking features: Garage Faces Front, Attached
    • Attached garage spaces: 2
    Accessibility
    • Accessibility features: None
    Features
    • Levels: Three
    • Stories: 3
    • Patio & porch: Deck, Patio
    • Pool features: None
    • Fencing: Board,Full
    Lot
    • Size: 10,019 Square Feet
    • Features: Backs to Trees, Cul-De-Sac, No Thru Street, Suburban
    Details
    • Additional structures: Above Grade, Below Grade
    • Parcel number: 487186137000
    • Zoning: PV:R3
    • Special conditions: Standard

    Construction

    Type & style
    • Home type: SingleFamily
    • Architectural style: Colonial
    • Property subtype: Single Family Residence
    Materials
    • Vinyl Siding
    • Foundation: Permanent
    Condition
    • New construction: No
    • Year built: 2003

    Utilities & green energy

    • Sewer: Public Sewer
    • Water: Public

    Community & HOA

    Community
    • Subdivision: Old Dominion Valley
    HOA
    • Has HOA: Yes
    • Amenities included: Bike Trail, Common Grounds, Jogging Path
    • Services included: Snow Removal, Trash
    • HOA fee: $102 quarterly
    • HOA name: OLD DOMINION VALLEY
    Location
    • Region: Purcellville

    Financial & listing details

    • Price per square foot: $230/sqft
    • Tax assessed value: $762,650
    • Annual tax amount: $8,389
    • Date on market: 1/30/2025
    • Listing agreement: Exclusive Right To Sell
    • Listing terms: Cash,Conventional,VA Loan,FHA
    • Ownership: Fee Simple

    Price history

    DateEventPrice
    2/14/2025Sold$946,000+0.7%$230/sqft
    Source: Bright MLS #VALO2087382 Report a problem
    2/4/2025Contingent$939,000$228/sqft
    Source: Bright MLS #VALO2087382 Report a problem
    1/30/2025Listed for sale$939,000+80.6%$228/sqft
    Source: Bright MLS #VALO2087382 Report a problem
    11/19/2022Listing removed--
    Source: Zillow Rental Manager Report a problem
    11/5/2022Price change$3,850-8.3%$1/sqft
    Source: Zillow Rental Manager Report a problem
    10/30/2022Listed for rent$4,200$1/sqft
    Source: Zillow Rental Manager Report a problem
    8/22/2016Sold$520,000+2%$126/sqft
    Source: Public Record Report a problem
    7/20/2016Pending sale$510,000$124/sqft
    Source: Century 21 Redwood Realty #LO9716756 Report a problem
    7/17/2016Listed for sale$510,000$124/sqft
    Source: Century 21 Redwood Realty #LO9716756 Report a problem

    Public tax history

    YearProperty taxesTax assessment
    2025$6,848 +0.3%$820,120 +7.5%
    2024$6,826 +10%$762,650 +7.6%
    2023$6,204 +1.3%$708,990 +6.5%
    2022$6,125 +6.7%$665,740 +13.6%
    2021$5,743 +1.4%$586,010 +7.1%
    2020$5,661 -19.5%$546,980 +2.6%
    2019$7,029 +427.2%$533,310 +7.2%
    2018$1,333 -75.6%$497,720 +2.5%
    2017$5,462 +4.5%$485,480 +3.6%
    2016$5,225 $468,700 +44%
    2015$5,225 -0.4%$325,510 -1.1%
    2014$5,244 +1.8%$329,200 +8.7%
    2013$5,152 $302,730
    2012-- --
    2011-- --
    2010-- --
    2009-- $392,100 -17.3%
    2008-- $473,900 -14.6%
    2007-- $554,700 -4.4%
    2006-- $580,100 +43.5%
    2005-- $404,300 +2.3%
    2004-- $395,300
    Find assessor info on the county website

    Neighborhood: 20132

    Nearby schools

    GreatSchools rating
    Schools provided by the listing agent
    • Elementary: Mountain View
    • Middle: Blue Ridge
    • High: Loudoun Valley
    • District: Loudoun County Public Schools

    Source: Bright MLS. This data may not be complete. We recommend contacting the local school district to confirm school assignments for this home.

    Get a cash offer in 3 minutes
    Find out how much your home could sell for in as little as 3 minutes with a no-obligation cash offer.
    Estimated market value
    $963,100
    Get a cash offer in 3 minutes
    Find out how much your home could sell for in as little as 3 minutes with a no-obligation cash offer.
    Estimated market value
    $963,100