*Highest and best offer due by Jan 19th at 5pm! * Welcome to 409 N Pine Street, Langhorne! Located in the desirable Neshaminy School District, this spacious and well-maintained 3-bedroom, 2 full bath home offers comfort, character, and convenience in one of Bucks County’s most sought-after areas. Step inside to find a freshly painted interior and a warm layout featuring mostly original hardwood floors on the first level, professionally sanded and refinished. The enclosed four seasons room adds a bright, versatile space—perfect for morning coffee or year-round enjoyment. The home features a partially finished basement with plenty of storage, a pool table and TV included if buyer wishes to keep, and a formal laundry room for added convenience. The walk-up attic above the garage provides even more storage or potential for future finishing. The kitchen includes all appliances, and both washer and dryer are also included. Additional highlights include a new roof (March 2023), siding approximately 6 years old, replaced water heater (2018), and central air with regular maintenance twice yearly for the past 15 years. Outside, enjoy a fully fenced grassy backyard complete with a shed, 1-car garage with an electronic opener, and a driveway that fits up to 4 cars, plus street parking. With so much space, storage, and unlimited potential, 409 N Pine Street is ready to welcome its next owner to enjoy all the benefits of Langhorne living! Schedule your tour today!
Sold for $460,000
$460,000
409 N Pine St, Langhorne, PA 19047
3beds
1,541sqft
Single Family Residence
Built in 1952
0.34 Acres Lot
$468,000 Zestimate®
$299/sqft
$3,293 Estimated rent
Home value
$468,000
$435,000 - $501,000
$3,293/mo
Zestimate® history
Owner options
List your home for rent
$3,293/mo
Rent Zestimate®
Find your next renter with Zillow Rental Manager. Plus, with online applications, you can quickly screen prospective tenants – for free.
$3,293/mo
Rent Zestimate®
Refinance and save
$2,964/mo
Est. payment
Refinancing to a lower rate could help reduce your monthly payments and save thousands over the life of the loan.
$2,964/mo
Est. payment
Explore your selling options
Work with a Zillow partner agent
Leverage their expertise and Zillow's premium Showcase listings to get your home seen by more buyers.
Get startedList with your own agent
Get your home in front of millions of buyers by listing it on Zillow.
Learn how to do itSell it yourself
Take full control of how buyers see your home on Zillow by listing For Sale by Owner (FSBO).
List your homeWhat's special
Fully fenced grassy backyardFreshly painted interiorFormal laundry roomKitchen includes all appliances
Zillow last checked:
Listing updated:
Listed by:
Alyssa Frysinger 267-628-8687,
RE/MAX Affiliates
Bought with:
Amy Patterson, 8600419
RE/MAX Properties - Newtown
Source: Bright MLS,MLS#: PABU2107430
Facts & features
Interior
Bedrooms & bathrooms
- Bedrooms: 3
- Bathrooms: 2
- Full bathrooms: 2
- Main level bathrooms: 2
- Main level bedrooms: 3
Basement
- Area: 0
Heating
- Forced Air, Natural Gas
Cooling
- Central Air, Electric
Appliances
- Included: Gas Water Heater
Features
- Basement: Partially Finished
- Number of fireplaces: 1
Interior area
- Total structure area: 1,541
- Total interior livable area: 1,541 sqft
- Finished area above ground: 1,541
- Finished area below ground: 0
Property
Parking
- Total spaces: 1
- Parking features: Storage, Garage Door Opener, Inside Entrance, Attached, Driveway, On Street
- Attached garage spaces: 1
- Has uncovered spaces: Yes
Accessibility
- Accessibility features: None
Features
- Levels: Two
- Stories: 2
- Pool features: None
Lot
- Size: 0.34 Acres
Details
- Additional structures: Above Grade, Below Grade
- Parcel number: 18002032
- Zoning: R1
- Special conditions: Standard
Construction
Type & style
- Home type: SingleFamily
- Architectural style: Cape Cod
- Property subtype: Single Family Residence
Materials
- Frame
- Foundation: Block
Condition
- New construction: No
- Year built: 1952
Utilities & green energy
- Sewer: Public Sewer
- Water: Public
Community & HOA
Community
- Subdivision: None Available
HOA
- Has HOA: No
Location
- Region: Langhorne
- Municipality: LANGHORNE BORO
Financial & listing details
- Price per square foot: $299/sqft
- Tax assessed value: $29,600
- Annual tax amount: $6,728
- Date on market: 10/23/2025
- Listing agreement: Exclusive Right To Sell
- Inclusions: Pool Table & Tv In Basement Included If Buyer Wants Them, Existing Appliances In As Is Condition With No Monetary Value
- Ownership: Fee Simple
Price history
| Date | Event | Price |
|---|---|---|
| 2/27/2026 | Sold | $460,000-3.2%$299/sqft |
Source:  Bright MLS #PABU2107430 Report a problem Bright MLS #PABU2107430 Report a problem | ||
| 1/19/2026 | Contingent | $475,000$308/sqft |
Source: Bright MLS #PABU2107430 Report a problem | ||
| 1/10/2026 | Price change | $475,000-5%$308/sqft |
Source: Bright MLS #PABU2107430 Report a problem | ||
| 11/24/2025 | Price change | $500,000-2.9%$324/sqft |
Source: Bright MLS #PABU2107430 Report a problem | ||
| 10/23/2025 | Listed for sale | $515,000+243.3%$334/sqft |
Source: Bright MLS #PABU2107430 Report a problem | ||
| 7/9/1998 | Sold | $150,000$97/sqft |
Source: Public Record Report a problem | ||
Public tax history
| Year | Property taxes | Tax assessment |
|---|---|---|
| 2025 | $6,729 | $29,600 |
| 2024 | $6,729 +5.8% | $29,600 |
| 2023 | $6,360 +2.7% | $29,600 |
| 2022 | $6,194 | $29,600 |
| 2021 | $6,194 +1.2% | $29,600 |
| 2020 | $6,120 +4.2% | $29,600 |
| 2018 | $5,874 +2.6% | $29,600 |
| 2017 | $5,725 | $29,600 |
| 2016 | $5,725 | $29,600 |
| 2015 | -- | $29,600 |
| 2014 | -- | $29,600 |
| 2013 | -- | $29,600 |
| 2012 | -- | $29,600 |
| 2011 | -- | $29,600 |
| 2010 | -- | $29,600 |
| 2009 | -- | $29,600 |
| 2008 | -- | $29,600 |
| 2007 | -- | $29,600 |
| 2006 | -- | $29,600 |
| 2005 | -- | $29,600 +300% |
| 2004 | -- | $7,400 |
| 2003 | -- | $7,400 |
| 2002 | -- | $7,400 |
| 2000 | -- | $7,400 |
Find assessor info on the county website
Neighborhood: 19047
Nearby homes
- $515,8003 bd1 ba1k sqft407 N Pine St, Langhorne, PA 19047Off Market
- $643,7006 bd2 ba2.2k sqft234 Summit Ave, Langhorne, PA 19047Off Market
- $549,8003 bd2 ba1.7k sqft405 N Pine St, Langhorne, PA 19047Off Market
- $716,8004 bd3 ba2.3k sqft500 N Pine St, Langhorne, PA 19047Off Market
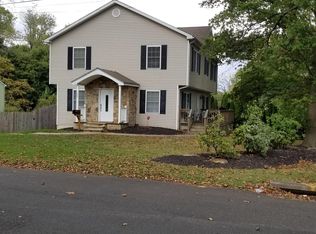
- $434,3003 bd1 ba1.2k sqft219 Summit Ave, Langhorne, PA 19047Off Market
- $608,0004 bd2 ba2.7k sqft150 Summit Ave, Langhorne, PA 19047Sold
- $627,1003 bd2 ba2.7k sqft252 Summit Ave, Langhorne, PA 19047Off Market
- $481,3004 bd1 ba1.5k sqft403 N Pine St, Langhorne, PA 19047Off Market
Nearby schools
GreatSchools rating
- 9/10Buck El SchoolGrades: K-4Distance: 1.8 mi
- 5/10Maple Point Middle SchoolGrades: 5-8Distance: 1.9 mi
- 8/10Neshaminy High SchoolGrades: 9-12Distance: 2.3 mi
Schools provided by the listing agent
- District: Neshaminy
Source: Bright MLS. This data may not be complete. We recommend contacting the local school district to confirm school assignments for this home.
Get a cash offer in 3 minutes
Find out how much your home could sell for in as little as 3 minutes with a no-obligation cash offer.
Estimated market value
$468,000
Get a cash offer in 3 minutes
Find out how much your home could sell for in as little as 3 minutes with a no-obligation cash offer.
Estimated market value
$468,000
- Pennsylvania
- Bucks County
- Langhorne
- 19047
- 409 N Pine St
Nearby cities
Nearby neighborhoods
Nearby zip codes
Other Langhorne Topics
