Skip main navigation
Sold
  • Price Unknown

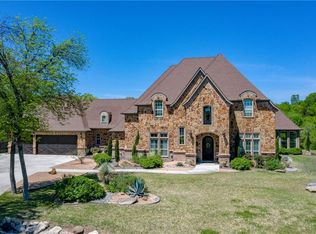
    409 Oak Bluff Ct, Fort Worth, TX 76108

    5beds
    5,897sqft
    Single Family Residence
    Built in 2006
    1.16 Acres Lot
    $1,091,500 Zestimate®
    $--/sqft
    $5,595 Estimated rent

    Home value

    $1,091,500

    $1.00M - $1.18M

    $5,595/mo

    Zestimate® history
    Loading
    Loading...

    Owner options

    List your home for rent

    $5,595/mo

    Rent Zestimate®

    Find your next renter with Zillow Rental Manager. Plus, with online applications, you can quickly screen prospective tenants – for free.

    Learn more

    $5,595/mo

    Rent Zestimate®

    Refinance and save

    $750/mo

    Est. payment

    Refinancing to a lower rate could help reduce your monthly payments and save thousands over the life of the loan.

    See today's rates

    $750/mo

    Est. payment

    Explore your selling options

    Work with a Zillow partner agent

    Leverage their expertise and Zillow's premium Showcase listings to get your home seen by more buyers.

    Get started

    List with your own agent

    Get your home in front of millions of buyers by listing it on Zillow.

    Learn how to do it

    Sell it yourself

    Take full control of how buyers see your home on Zillow by listing For Sale by Owner (FSBO).

    List your home

    What's special

    Floor-to-ceiling windowsPrivate officeMedia roomOversized islandDouble ovensWarming drawerDouble vanity
    $30k IN SELLER CONCESSIONS WITH ACCEPTED OFFER, FOR RATE BUY DOWN OR HOME UPDATES! Best price in Covered Bridge!! Magnificent Covered Bridge Canyon retreat, offering ultimate seclusion with a charming country feel in the highly sought-after Aledo ISD. This breathtaking five-bedroom, five-and-a-half-bath home showcases an open-concept design, highlighted by floor-to-ceiling windows that frame stunning views of the pool’s cascading waterfall—creating an atmosphere of tranquility. Up the hill is a gazebo, perfect for morning sunrise coffee, or evening sunset cocktails. The master suite is a luxurious retreat. The spa-like bathroom boasts a spacious soaking tub, a separate shower, heated floors, and a double vanity. And the closet? It’s nothing short of breathtaking! The chef’s dream kitchen is a true masterpiece, boasting double ovens, a custom-built Thermador refrigerator, a warming drawer, an oversized island, and ample storage, with seamless access to the patio and pool area. Designed for both comfort and entertainment, the home features a media room, a game room with a wet bar, a private office, and two spacious living areas—offering ample space for relaxation or social distancing when needed. With a four-car garage and a backyard designed for unforgettable gatherings, this exceptional home is filled with luxurious custom touches that are sure to impress!

    Zillow last checked:

    Listing updated:

    Listed by:

    Leigh Crates 0614244 817-366-4152,

    Compass RE Texas, LLC 214-814-8100,

    Will Kelly 0681072 817-368-5465,

    Compass RE Texas, LLC

    Bought with:

    Samuel Demel

    Willoughby Agency

    Source: NTREIS,MLS#: 20995254

    Facts & features

    Interior

    Bedrooms & bathrooms
    • Bedrooms: 5
    • Bathrooms: 6
    • Full bathrooms: 5
    • 1/2 bathrooms: 1
    Primary bedroom
    • Features: Built-in Features, Closet Cabinetry, Ceiling Fan(s), Dual Sinks, Double Vanity, En Suite Bathroom, Garden Tub/Roman Tub, Linen Closet, Separate Shower, Walk-In Closet(s)
    • Level: First
    • Dimensions: 28 x 18
    Dining room
    • Level: First
    • Dimensions: 15 x 12
    Game room
    • Features: Built-in Features
    • Level: Second
    • Dimensions: 23 x 15
    Kitchen
    • Features: Breakfast Bar, Built-in Features, Butler's Pantry, Eat-in Kitchen, Granite Counters, Kitchen Island, Pantry, Walk-In Pantry
    • Level: First
    • Dimensions: 18 x 14
    Library
    • Features: Built-in Features
    • Level: First
    • Dimensions: 14 x 10
    Living room
    • Features: Built-in Features, Ceiling Fan(s), Fireplace
    • Level: First
    • Dimensions: 17 x 16
    Media room
    • Level: Second
    • Dimensions: 19 x 17
    Utility room
    • Features: Built-in Features
    • Level: First
    • Dimensions: 9 x 9
    Heating
    • Propane
    Cooling
    • Central Air, Electric
    Appliances
    • Included: Some Gas Appliances, Built-In Gas Range, Built-In Refrigerator, Dishwasher, Gas Cooktop, Disposal, Gas Range, Gas Water Heater, Microwave, Plumbed For Gas, Range, Refrigerator, Some Commercial Grade, Vented Exhaust Fan, Water Purifier, Wine Cooler
    Features
    • Wet Bar, Built-in Features, Chandelier, Cathedral Ceiling(s), Dry Bar, Decorative/Designer Lighting Fixtures, Double Vanity, Eat-in Kitchen, Granite Counters, High Speed Internet, Kitchen Island, Multiple Staircases, Open Floorplan, Pantry, Cable TV, Natural Woodwork, Walk-In Closet(s), Wired for Sound
    • Flooring: Carpet, Ceramic Tile, Stone, Wood
    • Has basement: No
    • Number of fireplaces: 2
    • Fireplace features: Gas Starter
    Interior area
    • Total interior livable area: 5,897 sqft

    Property

    Parking
    • Total spaces: 4
    • Parking features: Additional Parking, Door-Multi, Driveway, Electric Gate, Garage, Garage Door Opener, Garage Faces Side
    • Attached garage spaces: 4
    • Has uncovered spaces: Yes
    Features
    • Levels: Two
    • Stories: 2
    • Patio & porch: Covered
    • Exterior features: Fire Pit, Outdoor Kitchen, Outdoor Living Area, Private Yard, Rain Gutters
    • Pool features: Cabana, Fenced, Gunite, Heated, In Ground, Outdoor Pool, Pool, Pool/Spa Combo, Waterfall, Water Feature
    Lot
    • Size: 1.16 Acres
    Details
    • Additional structures: Gazebo, Outdoor Kitchen
    • Parcel number: R000079287
    • Other equipment: Home Theater

    Construction

    Type & style
    • Home type: SingleFamily
    • Architectural style: Detached
    • Property subtype: Single Family Residence
    Materials
    • Brick, Rock, Stone
    Condition
    • Year built: 2006

    Utilities & green energy

    • Sewer: Aerobic Septic
    • Water: Well
    • Utilities for property: Propane, Septic Available, Water Available, Cable Available

    Community & HOA

    Community
    • Security: Security System, Carbon Monoxide Detector(s), Smoke Detector(s)
    • Subdivision: Covered Bridge Canyon III
    HOA
    • Has HOA: Yes
    • Services included: All Facilities, Association Management
    • HOA fee: $750 annually
    • HOA name: Covered Bridge
    • HOA phone: 817-939-7730
    Location
    • Region: Fort Worth

    Financial & listing details

    • Tax assessed value: $1,063,920
    • Annual tax amount: $16,259
    • Date on market: 7/9/2025
    • Cumulative days on market: 34 days
    • Listing terms: Cash,Conventional

    Price history

    DateEventPrice
    10/1/2025Sold--
    Source: NTREIS #20995254 Report a problem
    8/22/2025Pending sale$1,139,000$193/sqft
    Source: NTREIS #20995254 Report a problem
    8/12/2025Contingent$1,139,000$193/sqft
    Source: NTREIS #20995254 Report a problem
    7/23/2025Price change$1,139,000-5%$193/sqft
    Source: NTREIS #20995254 Report a problem
    7/9/2025Listed for sale$1,199,000+0.8%$203/sqft
    Source: NTREIS #20995254 Report a problem
    5/28/2025Listing removed$1,190,000$202/sqft
    Source: NTREIS #20883373 Report a problem
    5/1/2025Price change$1,190,000-0.8%$202/sqft
    Source: NTREIS #20883373 Report a problem
    3/27/2025Listed for sale$1,200,000+20%$203/sqft
    Source: NTREIS #20883373 Report a problem
    11/10/2021Sold--
    Source: NTREIS #14513128 Report a problem
    5/6/2021Listing removed--
    Source: Keller Williams Report a problem
    4/17/2021Price change$999,995-9.1%$170/sqft
    Source: Keller Williams #14513128 Report a problem
    2/28/2021Listed for sale$1,100,000+37.7%$187/sqft
    Source: Keller Williams Realty #14513128 Report a problem
    11/4/2019Listing removed$799,000$135/sqft
    Source: Coldwell Banker Residential Brokerage - Fort Worth Tanglewood #14081882 Report a problem
    9/17/2019Price change$799,000-6%$135/sqft
    Source: Coldwell Banker Residential Brokerage - Fort Worth Tanglewood #14081882 Report a problem
    5/3/2019Listed for sale$849,900+70.2%$144/sqft
    Source: Coldwell Banker Residential Br #14081882 Report a problem
    9/18/2014Sold--
    Source: Agent Provided Report a problem
    7/11/2014Price change$499,500-4.9%$85/sqft
    Source: Owner #12163994 Report a problem
    6/15/2014Price change$525,000-2.8%$89/sqft
    Source: Owner #12163994 Report a problem
    3/23/2014Price change$540,000-4.4%$92/sqft
    Source: WILLIAMS TREW SOTHEBY'S INTERNATIONAL REALTY #12094950 Report a problem
    2/24/2014Listed for sale$565,000+2.7%$96/sqft
    Source: WILLIAMS TREW SOTHEBY'S INTERNATIONAL REALTY #12094950 Report a problem
    11/7/2013Listing removed$550,000$93/sqft
    Source: Williams Trew Sotheby's International Realty #11940558 Report a problem
    10/4/2013Price change$550,000-5%$93/sqft
    Source: Williams Trew Sotheby's International Realty #11940558 Report a problem
    7/26/2013Price change$579,000-2.5%$98/sqft
    Source: Williams Trew Sotheby's International Realty #11940558 Report a problem
    4/25/2013Listed for sale$594,000$101/sqft
    Source: Williams Trew Sotheby's International Realty #11940558 Report a problem
    4/7/2008Sold--
    Source: Public Record Report a problem

    Public tax history

    YearProperty taxesTax assessment
    2025$15,907 +5.7%$1,063,920 +3.4%
    2024$15,052 +11.5%$1,028,810
    2023$13,497 -9.9%$1,028,810 +37.8%
    2022$14,988 -2%$746,480
    2021$15,299 -3%$746,480 +2.8%
    2020$15,772 -0.1%$726,480
    2019$15,796 +11%$726,480 +18%
    2018$14,225 +15%$615,850
    2017$12,371 +1.3%$615,850 +16.8%
    2016$12,216 $527,420
    2015-- $527,420 +4.6%
    2014-- $504,020
    2013-- $504,020 +25.5%
    2012-- $401,660
    2011-- $401,660 -4.1%
    2010-- $418,850 +4.9%
    2009-- $399,120
    Find assessor info on the county website

    Neighborhood: 76108

    Nearby schools

    GreatSchools rating
    Schools provided by the listing agent
    • Elementary: Walsh
    • Middle: Aledo
    • High: Aledo
    • District: Aledo ISD

    Source: NTREIS. This data may not be complete. We recommend contacting the local school district to confirm school assignments for this home.

    Get a cash offer in 3 minutes
    Find out how much your home could sell for in as little as 3 minutes with a no-obligation cash offer.
    Estimated market value
    $1,091,500
    Get a cash offer in 3 minutes
    Find out how much your home could sell for in as little as 3 minutes with a no-obligation cash offer.
    Estimated market value
    $1,091,500