Stunning Aledo Estate with Private Gated Entry on 1+ Acre Lot! 5 covered parking spaces nestled in a quiet, treed neighborhood. This beautiful estate offers a spacious open-concept floor plan where each bed has its own ensuite bath. The main level boasts a grand primary ensuite, a spacious living room with fireplace, flex room for media or additional bed, & a private office space. The stunning kitchen has cabinets to ceiling, 4cm marble tops, commercial grade gas appliances, wine fridge & mud room. The living & primary ensuite provide serene views of the backyard oasis w 49x20 covered patio & sparkling saltwater pool w new pool system. Upstairs, you'll discover a versatile living area offering a dedicated space for play, homework, or movie nights. The large primary suite, generous bedrooms, & abundant storage throughout make it an ideal fit for families of all sizes. Don’t miss this move-in ready gem with fantastic outdoor space and recent upgrades incl brand new carpet. Private well.
Sold
Price Unknown
343 Silver Canyon Dr, Fort Worth, TX 76108
4beds
4,687sqft
Farm, Single Family Residence
Built in 2018
1.13 Acres Lot
$898,600 Zestimate®
$--/sqft
$5,114 Estimated rent
Home value
$898,600
$836,000 - $970,000
$5,114/mo
Zestimate® history
Owner options
List your home for rent
$5,114/mo
Rent Zestimate®
Find your next renter with Zillow Rental Manager. Plus, with online applications, you can quickly screen prospective tenants – for free.
$5,114/mo
Rent Zestimate®
Refinance and save
$750/mo
Est. payment
Refinancing to a lower rate could help reduce your monthly payments and save thousands over the life of the loan.
$750/mo
Est. payment
Explore your selling options
Work with a Zillow partner agent
Leverage their expertise and Zillow's premium Showcase listings to get your home seen by more buyers.
Get startedList with your own agent
Get your home in front of millions of buyers by listing it on Zillow.
Learn how to do itSell it yourself
Take full control of how buyers see your home on Zillow by listing For Sale by Owner (FSBO).
List your homeWhat's special
Sparkling saltwater poolOpen-concept floor planFantastic outdoor spaceGenerous bedroomsCovered patioQuiet treed neighborhoodWine fridge
Zillow last checked:
Listing updated:
Listed by:
Lori Fowler 0619452 817-825-8293,
Charitable Realty 817-825-8293
Bought with:
Julie Short
Texas Real Estate HQ
Source: NTREIS,MLS#: 20726567
Facts & features
Interior
Bedrooms & bathrooms
- Bedrooms: 4
- Bathrooms: 3
- Full bathrooms: 3
Primary bedroom
- Features: En Suite Bathroom, Sitting Area in Primary
- Level: First
- Dimensions: 23 x 19
Bedroom
- Level: Second
- Dimensions: 17 x 15
Bedroom
- Level: Second
- Dimensions: 17 x 15
Bedroom
- Features: Split Bedrooms
- Level: Second
- Dimensions: 16 x 15
Primary bathroom
- Features: Built-in Features, Dual Sinks, Double Vanity, En Suite Bathroom, Hollywood Bath, Stone Counters, Separate Shower
- Level: First
- Dimensions: 16 x 15
Breakfast room nook
- Features: Eat-in Kitchen
- Level: First
- Dimensions: 19 x 17
Den
- Level: Second
- Dimensions: 18 x 17
Family room
- Level: First
- Dimensions: 23 x 17
Other
- Features: Built-in Features, Stone Counters
- Level: First
- Dimensions: 17 x 13
Other
- Features: Built-in Features, Jack and Jill Bath, Stone Counters
- Level: Second
- Dimensions: 24 x 7
Kitchen
- Features: Breakfast Bar, Built-in Features, Eat-in Kitchen, Kitchen Island, Pantry, Stone Counters, Walk-In Pantry
- Level: First
- Dimensions: 30 x 17
Living room
- Features: Built-in Features, Fireplace
- Level: First
- Dimensions: 30 x 25
Office
- Features: Other
- Level: First
- Dimensions: 19 x 14
Utility room
- Features: Built-in Features, Other, Utility Room, Utility Sink
- Level: Second
- Dimensions: 9 x 9
Heating
- Central, Fireplace(s), Natural Gas
Cooling
- Central Air, Ceiling Fan(s), Electric
Appliances
- Included: Some Gas Appliances, Built-In Refrigerator, Double Oven, Dishwasher, Gas Cooktop, Disposal, Indoor Grill, Microwave, Plumbed For Gas, Water Purifier, Wine Cooler
- Laundry: Washer Hookup, Electric Dryer Hookup, Laundry in Utility Room, Other
Features
- Built-in Features, Chandelier, Decorative/Designer Lighting Fixtures, Eat-in Kitchen, Granite Counters, High Speed Internet, Kitchen Island, Open Floorplan, Other, Pantry, Cable TV, Vaulted Ceiling(s), Walk-In Closet(s), Wired for Sound
- Flooring: Carpet, Wood
- Windows: Bay Window(s), Window Coverings
- Has basement: No
- Number of fireplaces: 1
- Fireplace features: Den, Gas, Gas Log, Living Room, Other
Interior area
- Total interior livable area: 4,687 sqft
Property
Parking
- Total spaces: 5
- Parking features: Attached Carport, Additional Parking, Covered, Carport, Door-Multi, Drive Through, Direct Access, Door-Single, Driveway, Electric Gate, Garage, Garage Door Opener, Gated, Inside Entrance, Kitchen Level, Lighted, Other, Oversized, Private, Garage Faces Side
- Attached garage spaces: 3
- Carport spaces: 2
- Covered spaces: 5
- Has uncovered spaces: Yes
Features
- Levels: Two
- Stories: 2
- Patio & porch: Other, Patio, Covered
- Exterior features: Lighting, Outdoor Living Area, Other, Private Yard, Rain Gutters
- Has private pool: Yes
- Pool features: Diving Board, In Ground, Outdoor Pool, Other, Pool, Private, Pool Sweep, Pool/Spa Combo, Salt Water, Community
- Fencing: Metal,Privacy,Wrought Iron
Lot
- Size: 1.13 Acres
- Features: Acreage, Back Yard, Interior Lot, Lawn, Landscaped, Other, Many Trees, Subdivision, Sprinkler System
- Residential vegetation: Grassed, Partially Wooded
Details
- Additional structures: Other, Shed(s)
- Parcel number: R000079284
- Other equipment: Negotiable
Construction
Type & style
- Home type: SingleFamily
- Architectural style: Contemporary/Modern,Farmhouse,Modern,Other,Detached
- Property subtype: Farm, Single Family Residence
Materials
- Other, Stucco
- Foundation: Slab
- Roof: Composition
Condition
- Year built: 2018
Utilities & green energy
- Sewer: Aerobic Septic, Septic Tank
- Water: Well
- Utilities for property: Natural Gas Available, Septic Available, Separate Meters, Underground Utilities, Water Available, Cable Available
Community & HOA
Community
- Features: Lake, Other, Pool
- Security: Prewired, Security System, Other
- Subdivision: Covered Bridge Canyon III
HOA
- Has HOA: Yes
- Services included: All Facilities, Association Management, Maintenance Structure
- HOA fee: $750 annually
- HOA name: Covered Bridge Canyon HOA
- HOA phone: 817-939-7730
Location
- Region: Fort Worth
Financial & listing details
- Tax assessed value: $931,190
- Annual tax amount: $15,945
- Date on market: 9/12/2024
- Cumulative days on market: 109 days
- Listing terms: Cash,Conventional,FHA,VA Loan
Price history
| Date | Event | Price |
|---|---|---|
| 12/30/2024 | Sold | -- |
Source: NTREIS #20726567 Report a problem | ||
| 11/12/2024 | Contingent | $975,000$208/sqft |
Source: NTREIS #20726567 Report a problem | ||
| 9/30/2024 | Listed for sale | $975,000$208/sqft |
Source: NTREIS #20726567 Report a problem | ||
| 9/19/2024 | Listing removed | $975,000$208/sqft |
Source: NTREIS #20726567 Report a problem | ||
| 9/12/2024 | Listed for sale | $975,000+105.3%$208/sqft |
Source: NTREIS #20726567 Report a problem | ||
| 5/13/2016 | Sold | -- |
Source: Agent Provided Report a problem | ||
| 3/12/2016 | Pending sale | $475,000$101/sqft |
Source: Living Real Estate Group #13333759 Report a problem | ||
| 3/6/2016 | Listed for sale | $475,000$101/sqft |
Source: Living Real Estate Group #13333759 Report a problem | ||
Public tax history
| Year | Property taxes | Tax assessment |
|---|---|---|
| 2025 | $14,890 -7.1% | $931,190 +4.6% |
| 2024 | $16,026 +0.5% | $890,290 |
| 2023 | $15,945 +18.6% | $890,290 +33% |
| 2022 | $13,439 -2% | $669,340 |
| 2021 | $13,718 -2.7% | $669,340 +3.1% |
| 2020 | $14,098 -0.1% | $649,340 |
| 2019 | $14,118 +141% | $649,340 +156% |
| 2018 | $5,858 -31.3% | $253,600 +54% |
| 2017 | $8,522 +1.3% | $164,640 -56.7% |
| 2016 | $8,410 | $380,430 |
| 2015 | -- | $380,430 +0.6% |
| 2014 | -- | $378,190 |
| 2013 | -- | $378,190 +2.4% |
| 2012 | -- | $369,160 |
| 2011 | -- | $369,160 -4% |
| 2010 | -- | $384,640 +1.9% |
| 2009 | -- | $377,550 |
| 2008 | -- | -- |
Find assessor info on the county website
Neighborhood: 76108
Nearby homes
- $855,100-- bd-- ba3.5k sqft347 Silver Canyon Dr, Fort Worth, TX 76108Off Market
- $821,1004 bd4 ba4k sqft339 Silver Canyon Dr, Fort Worth, TX 76108Off Market
- $1,055,500-- bd-- ba4.3k sqft338 Silver Canyon Dr, Fort Worth, TX 76108Off Market
- $1,055,8004 bd4 ba4.8k sqft400 Silver Canyon Ct, Fort Worth, TX 76108Off Market
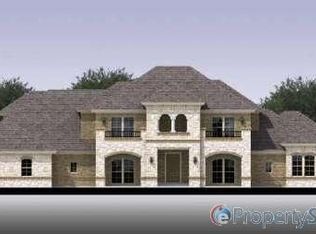
- $--5 bd6 ba5.8k sqft409 Oak Bluff Ct, Fort Worth, TX 76108Sold
- $--4 bd4 ba3.4k sqft333 Silver Canyon Dr, Fort Worth, TX 76108Sold
- $971,100-- bd-- ba3.5k sqft106 Live Oak Ct, Fort Worth, TX 76108Off Market
- $826,2005 bd4 ba4.9k sqft336 Silver Canyon Dr, Fort Worth, TX 76108Off Market
Nearby schools
GreatSchools rating
- 10/10Walsh Elementary SchoolGrades: K-5Distance: 5.2 mi
- 8/10Don R Daniel Ninth Grade CampusGrades: 9Distance: 7 mi
- 8/10Aledo High SchoolGrades: 10-12Distance: 7 mi
Schools provided by the listing agent
- Elementary: Patricia Dean Boswell Mccall
- Middle: Aledo
- High: Aledo
- District: Aledo ISD
Source: NTREIS. This data may not be complete. We recommend contacting the local school district to confirm school assignments for this home.
Get a cash offer in 3 minutes
Find out how much your home could sell for in as little as 3 minutes with a no-obligation cash offer.
Estimated market value
$898,600
Get a cash offer in 3 minutes
Find out how much your home could sell for in as little as 3 minutes with a no-obligation cash offer.
Estimated market value
$898,600
- Texas
- Parker County
- Fort Worth
- 76108
- 343 Silver Canyon Dr
Nearby cities
Nearby neighborhoods
Nearby zip codes
Other Fort Worth Topics
