Another New Build in Osborn Addition by Ladwig Construction. This beautiful New home has an open floor plan with 3 bedrooms and 2 baths. The Master has a beautiful walk-in shower and also a soaking tub. With dual sinks, you will have plenty of room for two. A huge walk in closet with built in's. Comes with all the kitchen appliances. Inside utility room. Covered patio in the back. Time is now to pick your cabinets, and colors & flooring.
New construction
$229,900
409 Osborn Dr, Hennessey, OK 73742
3beds
1,560sqft
:
Get pre-qualified$1,462/mo
Single Family Residence
Built in ----
-- sqft lot
$222,600 Zestimate®
$147/sqft
$-- HOA
What's special
Open floor planSoaking tubInside utility roomDual sinks
- 86 days |
- 74 |
- 1 |
Zillow last checked:
Listing updated:
Listed by:
Tammy Church 580-231-9191,
McGraw Elite
Source: Northwest Oklahoma AOR,MLS#: 20260603
Facts & features
Interior
Bedrooms & bathrooms
- Bedrooms: 3
- Bathrooms: 2
- Full bathrooms: 2
Dining room
- Features: Kitchen/Dining Combo, Living/Dining Combo, Other
Heating
- Central Electric
Cooling
- Electric
Appliances
- Included: Freestanding Oven/Range, Microwave, Dishwasher, Disposal, Refrigerator
Features
- Pantry, Kitchen Island, Inside Utility
- Flooring: Laminate, Tile
- Windows: Storm Window(s)
Interior area
- Total interior livable area: 1,560 sqft
- Finished area above ground: 1,560
Property
Parking
- Total spaces: 2
- Parking features: Attached, Garage Door Opener
- Attached garage spaces: 2
Features
- Levels: One
- Stories: 1
- Entry location: Living Room Ent.
- Patio & porch: Patio, Covered
Details
- Zoning: Residential
Construction
Type & style
- Home type: SingleFamily
- Architectural style: Traditional
- Property subtype: Single Family Residence
Materials
- Brick Veneer, Insulation(Full)
- Foundation: Slab
- Roof: Composition,Gable
Condition
- New Construction,Excellent
- New construction: Yes
- Major remodel year: 2026
Utilities & green energy
- Sewer: Public Sewer
- Water: Public
Community & HOA
Community
- Subdivision: Osborn Addn
Location
- Region: Hennessey
Financial & listing details
- Price per square foot: $147/sqft
- Price range: $229.9K - $229.9K
- Date on market: 5/13/2026
- Listing terms: FHA,VA Loan,Conventional,Cash
Estimated market value
$222,600
$211,000 - $234,000
$1,327/mo
Price history
| Date | Event | Price |
|---|---|---|
| 5/13/2026 | Listed for sale | $229,900$147/sqft |
Source:  Northwest Oklahoma AOR #20260603 Report a problem Northwest Oklahoma AOR #20260603 Report a problem | ||
Public tax history
Tax history is unavailable.
Monthly payment
Est. payment
Payment breakdown
Explore the cost of this home by adjusting the details. Changes won't be saved.Climate risks
Neighborhood: 73742
Nearby schools
GreatSchools rating
- 8/10Hennessey Lower Elementary SchoolGrades: PK-4Distance: 0.7 mi
- 7/10Hennessey Upper Elementary SchoolGrades: 5-8Distance: 0.7 mi
- 6/10Hennessey High SchoolGrades: 9-12Distance: 0.7 mi
- $229,9003 bd2 ba1.5k sqft407 Osborn Dr, Hennessey, OK 73742New Construction

- $231,9003 bd2 ba1.5k sqft411 Osborn Dr, Hennessey, OK 73742Sold
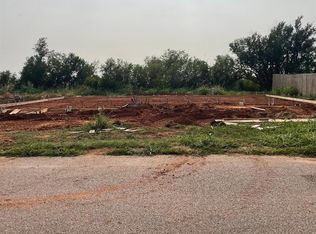
- $224,5003 bd2 ba2k sqft410 Osborn Dr, Hennessey, OK 73742Sold

- $131,3003 bd1 ba1k sqft518 N Arapaho St, Hennessey, OK 73742Off Market
- $87,9002 bd1 ba912 sqft514 N Arapaho St, Hennessey, OK 73742Off Market
- $94,3002 bd1 ba901 sqft524 N Arapaho St, Hennessey, OK 73742Off Market
- $199,9006 bd-- ba-- sqft512 N Arapaho, Hennessey, OK 73742New Construction
- $185,0003 bd2 ba1.5k sqft413 Osborn Dr, Hennessey, OK 73742Sold
A local agent can set up tours, give advice and negotiate with sellers.
A local lender can help you make sure your offer is ready when you are.
Similar homes
- $229,9003 bd2 ba1.5k sqft407 Osborn Dr, Hennessey, OK 73742New ConstructionMLS ID #20260602, Tammy Church, McGraw Elite. Northwest Oklahoma AOR
- $199,9002 bd2 ba1.9k sqft516 S Oak Ave, Hennessey, OK 73742For Sale
 MLS ID #20260888, Rachel Don Rogers, American Eagle Homes R E. Northwest Oklahoma AOR
 - $115,0003 bd3 ba1.3k sqft408 Cedar St, Hennessey, OK 73742For Sale
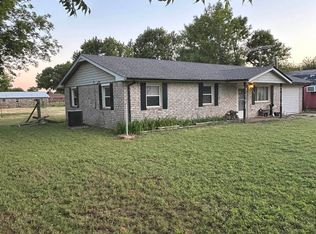 MLS ID #20261018, Daphne Marshall, Cobblestone Realty Partners. Northwest Oklahoma AOR
 - $240,0003 bd2 ba1.4k sqft48513 S County Road 275, Lahoma, OK 73754For Sale By Owner

- $119,0003 bd1 ba1.3k sqft401 Cedar St, Hennessey, OK 73742For SaleMLS ID #134664, Betty Warner, WARNER & ASSOCIATES. Stillwater MLS
- $225,0003 bd2 ba1.4k sqft19297 N 2810th Rd, Kingfisher, OK 73750For SaleMLS ID #1242660, Robin Green, Chalk Realty LLC. MLSOK/OKCMAR as distributed by MLS GRID
- $249,9004 bd2 ba2.1k sqft10520 Mitzi Dr, Waukomis, OK 73773For SaleMLS ID #20260563, Amber Sprague, ReMax Premier. Northwest Oklahoma AOR
- $265,0003 bd2 ba1.6k sqft217 Westview St, Waukomis, OK 73773For SaleMLS ID #20260566, Amber Sprague, ReMax Premier. Northwest Oklahoma AOR
- $279,9993 bd2 ba1.6k sqft22526 N 2860th Rd, Kingfisher, OK 73750For SaleMLS ID #2612187, Shavone Whipple, HST & CO. MLS Technology, Inc.
- $250,0003 bd2 ba1.6k sqft622 S Main St, Kingfisher, OK 73750For SaleMLS ID #1220062, Margaret Phillips, Margaret Phillips Realty. MLSOK/OKCMAR as distributed by MLS GRID
- $211,0004 bd2 ba1.6k sqft1309 S 13th St, Kingfisher, OK 73750For SaleMLS ID #1209327, Laine Helt Merritt, MERGE Realty. MLSOK/OKCMAR as distributed by MLS GRID
- $148,0003 bd2 ba1.5k sqft818 W Rush St, Enid, OK 73701For SaleMLS ID #2619968, Benjamin Lytle, Opendoor Brokerage LLC. MLS Technology, Inc.
- $169,9003 bd2 ba1.2k sqft1810 Ponca Ave, Enid, OK 73703For SaleMLS ID #1240045, Misty Prevost, Chinowth & Cohen. MLSOK/OKCMAR as distributed by MLS GRID
- from $238,5163 bd2 ba1.6k sqftCamden Plan, The Courts at Montevino, Kingfisher, OK 73750New ConstructionTivoli Homes
- $162,0003 bd2 ba1.3k sqft1921 Pontiac Dr, Enid, OK 73703For SaleMLS ID #20260653, Sondra Hernandez, Cobblestone Realty Partners. Northwest Oklahoma AOR
- from $244,8003 bd2 ba1.7k sqftLancaster Plan, The Courts at Montevino, Kingfisher, OK 73750New ConstructionTivoli Homes
- $238,5163 bd2 ba1.6k sqft808 Venice Ct, Kingfisher, OK 73750New ConstructionMLSOK/OKCMAR as distributed by MLS GRID
- $238,5163 bd2 ba1.6k sqft803 Chateau Court, Kingfisher, OK 73750New ConstructionMLSOK/OKCMAR as distributed by MLS GRID
- $238,5163 bd2 ba1.6k sqft807 Chateau Ct, Kingfisher, OK 73750New ConstructionMLSOK/OKCMAR as distributed by MLS GRID
- $238,5163 bd2 ba1.6k sqft802 Venice Ct, Kingfisher, OK 73750New ConstructionMLSOK/OKCMAR as distributed by MLS GRID
