Nestled in the welcoming Castlewood Ranch community just a short drive from downtown Castle Rock, this ranch-style home built in 2006 presents an inviting curbside presence topped by a broad covered porch that signals warmth and thoughtful curb appeal. Entering inside you are greeted by elegantly vaulted ceilings drenched in natural light, the living room anchored by a cozy fireplace and flowing seamlessly into the adjacent eat-in kitchen outfitted with Corian countertops, stainless stee/ range, oven, microwave, refrigerator, dishwasher. The floors throughout blend plush carpet in the bedrooms with low-maintenance laminate in the main living. The primary suite is privately tucked on the main level, complete with its own full bathroom featuring contemporary fixtures and ample closet space, while the two additional bedrooms share a second full bath just down the hall. Step outside to the fenced, landscaped back yard with smart irrigation and a patio perfect for entertaining or quiet enjoyment against a backdrop of western mountain vistas. A 2-car attached garage includes a coated floor and exterior access door for convenience. With move-in ready condition reflecting pride of ownership, this residence lies minutes from neighborhood parks and walking trails. It's the perfect blend of relaxed ranch living and Colorado community lifestyle.
Sold for $540,000
$540,000
409 Peabody St, Castle Rock, CO 80104
3beds
1,316sqft
Single Family Residence
Built in 2006
9,801 Square Feet Lot
$539,400 Zestimate®
$410/sqft
$2,870 Estimated rent
Home value
$539,400
$512,000 - $566,000
$2,870/mo
Zestimate® history
Owner options
List your home for rent
$2,870/mo
Rent Zestimate®
Find your next renter with Zillow Rental Manager. Plus, with online applications, you can quickly screen prospective tenants – for free.
$2,870/mo
Rent Zestimate®
Refinance and save
$3,297/mo
Est. payment
Refinancing to a lower rate could help reduce your monthly payments and save thousands over the life of the loan.
$3,297/mo
Est. payment
Explore your selling options
Work with a Zillow partner agent
Leverage their expertise and Zillow's premium Showcase listings to get your home seen by more buyers.
Get startedList with your own agent
Get your home in front of millions of buyers by listing it on Zillow.
Learn how to do itSell it yourself
Take full control of how buyers see your home on Zillow by listing For Sale by Owner (FSBO).
List your homeWhat's special
Zillow last checked:
Listing updated:
Listed by:
Diana Luthi 970-481-2692,
Group Centerra,
Luthi Team 970-481-2692,
Group Centerra
Bought with:
Jeremy Nichols, 100066910
Reliance Realty
Source: IRES as distributed by MLS GRID,MLS#: 1040685
Facts & features
Interior
Bedrooms & bathrooms
- Bedrooms: 3
- Bathrooms: 2
- Full bathrooms: 2
- Main level bathrooms: 2
Primary bedroom
- Description: Carpet
- Level: Main
- Area: 168 Square Feet
- Dimensions: 12 x 14
Bedroom 2
- Description: Carpet
- Level: Main
- Area: 110 Square Feet
- Dimensions: 10 x 11
Bedroom 3
- Description: Carpet
- Level: Main
- Area: 165 Square Feet
- Dimensions: 11 x 15
Kitchen
- Description: Luxury Vinyl
- Level: Main
- Area: 252 Square Feet
- Dimensions: 14 x 18
Living room
- Description: Luxury Vinyl
- Level: Main
- Area: 234 Square Feet
- Dimensions: 13 x 18
Heating
- Forced Air
Cooling
- Central Air, Ceiling Fan(s)
Appliances
- Included: Gas Range, Dishwasher, Refrigerator, Microwave, Disposal
Features
- Eat-in Kitchen, Central Vacuum
- Windows: Window Coverings, Storm Window(s)
- Basement: None
- Has fireplace: Yes
- Fireplace features: Gas, Gas Log
Interior area
- Total structure area: 1,316
- Total interior livable area: 1,316 sqft
- Finished area above ground: 1,316
Property
Parking
- Total spaces: 2
- Parking features: Garage Door Opener
- Attached garage spaces: 2
- Details: Attached
Accessibility
- Accessibility features: Level Lot, No Stairs, Main Floor Bath, Main Level Laundry
Features
- Levels: One
- Stories: 1
- Patio & porch: Patio
- Exterior features: Sprinkler System
- Fencing: Fenced
- Has view: Yes
- View description: Mountain(s)
Lot
- Size: 9,801 Square Feet
- Features: Level, Abuts Public Open Space, City Limits, Paved, Curbs, Sidewalks
Details
- Additional structures: Storage, Outbuilding
- Parcel number: R0452685
- Zoning: RES
- Special conditions: Private Owner
Construction
Type & style
- Home type: SingleFamily
- Property subtype: Single Family Residence
Materials
- Frame, Brick, Wood Siding
- Foundation: Slab
- Roof: Tile
Condition
- New construction: No
- Year built: 2006
Details
- Builder name: Richmond American
Utilities & green energy
- Electric: Core
- Gas: Black Hills
- Sewer: Public Sewer
- Water: City
- Utilities for property: Natural Gas Available, Electricity Available, Cable Available
Green energy
- Energy efficient items: Windows
Community & HOA
Community
- Features: Park, Trail(s)
- Security: Fire Alarm
- Subdivision: Castlewood Ranch
HOA
- Has HOA: Yes
- Services included: Common Amenities
- HOA fee: $82 monthly
- HOA name: Castlewood Ranch
- HOA phone: 303-841-8658
Location
- Region: Castle Rock
Financial & listing details
- Price per square foot: $410/sqft
- Tax assessed value: $514,247
- Annual tax amount: $3,389
- Date on market: 8/4/2025
- Listing terms: Cash,Conventional,FHA,VA Loan
- Exclusions: Seller's Personal Property, Clothes Washer, Clothes Dryer
- Electric utility on property: Yes
- Road surface type: Asphalt
Price history
| Date | Event | Price |
|---|---|---|
| 9/23/2025 | Sold | $540,000$410/sqft |
Source:  IRES as distributed by MLS GRID #1040685 Report a problem IRES as distributed by MLS GRID #1040685 Report a problem | ||
| 8/22/2025 | Pending sale | $540,000$410/sqft |
Source:  REcolorado as distributed by MLS GRID #IR1040685 Report a problem REcolorado as distributed by MLS GRID #IR1040685 Report a problem | ||
| 8/4/2025 | Listed for sale | $540,000+1.9%$410/sqft |
Source: IRES as distributed by MLS GRID #1040685 Report a problem | ||
| 8/29/2023 | Sold | $530,000+41.3%$403/sqft |
Source: Public Record Report a problem | ||
| 6/29/2018 | Sold | $375,000+2.7%$285/sqft |
Source: Public Record Report a problem | ||
| 5/28/2018 | Pending sale | $365,000$277/sqft |
Source: Realty One Group Premier #6526167 Report a problem | ||
| 5/23/2018 | Listed for sale | $365,000+53.4%$277/sqft |
Source: Realty One Group Premier #6526167 Report a problem | ||
| 7/31/2013 | Sold | $238,000+1.3%$181/sqft |
Source: Public Record Report a problem | ||
| 6/15/2013 | Listed for sale | $235,000+9.3%$179/sqft |
Source: Stucy Realty Company Incorporated #1198094 Report a problem | ||
| 6/28/2012 | Sold | $215,000-4.4%$163/sqft |
Source: Public Record Report a problem | ||
| 5/19/2012 | Listed for sale | $225,000+13.6%$171/sqft |
Source: RE/MAX Masters, Inc. #1094265 Report a problem | ||
| 3/19/2010 | Sold | $198,000-12.2%$150/sqft |
Source: Public Record Report a problem | ||
| 4/10/2006 | Sold | $225,500$171/sqft |
Source: Public Record Report a problem | ||
Public tax history
| Year | Property taxes | Tax assessment |
|---|---|---|
| 2025 | $3,389 -1% | $32,140 -14.9% |
| 2024 | $3,422 +25.4% | $37,780 -0.9% |
| 2023 | $2,728 -3.6% | $38,140 +49.6% |
| 2022 | $2,831 | $25,490 -2.8% |
| 2021 | -- | $26,220 +7.7% |
| 2020 | $2,641 +10.4% | $24,350 |
| 2019 | $2,393 0% | $24,350 +12.5% |
| 2018 | $2,393 +5.7% | $21,650 |
| 2017 | $2,264 +9.2% | $21,650 +11% |
| 2016 | $2,074 -1.7% | $19,510 |
| 2015 | $2,110 +11.8% | $19,510 +23.2% |
| 2014 | $1,888 | $15,830 |
| 2013 | -- | $15,830 -3.7% |
| 2012 | -- | $16,430 |
| 2011 | -- | $16,430 -12.6% |
| 2010 | -- | $18,790 +3.9% |
| 2009 | $1,022 | $18,090 |
| 2008 | -- | $18,090 +278.5% |
| 2007 | -- | $4,780 |
| 2006 | $330 | $4,780 |
Find assessor info on the county website
Neighborhood: 80104
Nearby homes
- $557,8004 bd3 ba1.9k sqft383 Peabody St, Castle Rock, CO 80104Off Market
- $580,0004 bd3 ba1.9k sqft425 Peabody St, Castle Rock, CO 80104Sold
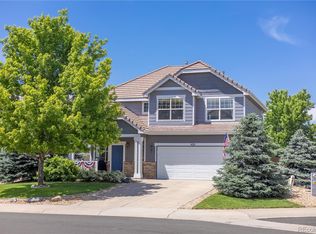
- $591,8003 bd2 ba1.7k sqft355 Peabody St, Castle Rock, CO 80104Off Market

- $515,0003 bd2 ba1.3k sqft431 Peabody St, Castle Rock, CO 80104Sold
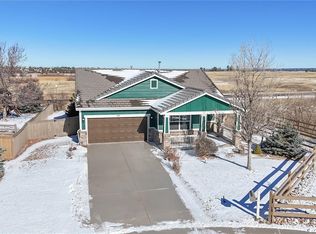
- $530,9003 bd3 ba1.6k sqft285 Stockwell St, Castle Rock, CO 80104Off Market
- $571,5004 bd3 ba1.9k sqft288 Peabody St, Castle Rock, CO 80104Off Market
- $715,0006 bd4 ba3.3k sqft337 Peabody St, Castle Rock, CO 80104For Sale
- $545,1003 bd2 ba1.9k sqft267 Stockwell St, Castle Rock, CO 80104Off Market
Nearby schools
GreatSchools rating
- 8/10Flagstone Elementary SchoolGrades: PK-6Distance: 0.4 mi
- 5/10Mesa Middle SchoolGrades: 6-8Distance: 0.2 mi
- 7/10Douglas County High SchoolGrades: 9-12Distance: 3.6 mi
Schools provided by the listing agent
- Elementary: Flagstone
- Middle: Mesa
- High: Douglas County Sr
Source: IRES as distributed by MLS GRID. This data may not be complete. We recommend contacting the local school district to confirm school assignments for this home.
Get a cash offer in 3 minutes
Find out how much your home could sell for in as little as 3 minutes with a no-obligation cash offer.
Estimated market value
$539,400
Get a cash offer in 3 minutes
Find out how much your home could sell for in as little as 3 minutes with a no-obligation cash offer.
Estimated market value
$539,400
- Colorado
- Douglas County
- Castle Rock
- 80104
- 409 Peabody St
Nearby cities
Nearby neighborhoods
Nearby zip codes
Other Castle Rock Topics
