This beautifully landscaped front yard helps create the stunning curb appeal which welcomes one to this amazing four bedroom, three bathroom home. Situated at the end of a loop in the neighborhood with minimal traffic and a south facing driveway makes snow shoveling in the winter a breeze! As you walk up to the home, you will be greeted by the lovely covered porch perfect for a cup of coffee on one of our crisp Colorado mornings! Upon entry, you will find soaring vaulted ceilings, a plethora of windows for natural light, and the open concept feeling of this main level. A double sided fireplace adjoins the two living spaces, creating a relaxing and cozy reading spot or a comfortable place to watch TV. The kitchen has a contemporary feel with an ample amount of storage, open shelving, stainless steel appliances, and a pantry. Finishing off the main level there is a laundry room leading out to the two car garage, a guest bathroom, and a storage closet under the stairs. Head upstairs to the spacious primary suite designed for relaxation and comfort, double sinks, huge walk-in closet, and a large tub. Additionally there are three generously sized, secondary bedrooms and a full bathroom. Step outside into the large private backyard, featuring .22 acres overlooking a greenbelt with a good sized concrete patio providing enough room for a BBQ or sitting back and relaxing, a fire-pit, mature trees, and lush grass creating a backyard oasis. This is a fabulous location within walking distance to the elementary and middle schools, parks, and trails. Check out this home and find out why people love Castlewood Ranch!
Sold for $580,000
$580,000
425 Peabody Street, Castle Rock, CO 80104
4beds
1,946sqft
Single Family Residence
Built in 2006
9,583 Square Feet Lot
$578,500 Zestimate®
$298/sqft
$3,162 Estimated rent
Home value
$578,500
$550,000 - $607,000
$3,162/mo
Zestimate® history
Owner options
List your home for rent
$3,162/mo
Rent Zestimate®
Find your next renter with Zillow Rental Manager. Plus, with online applications, you can quickly screen prospective tenants – for free.
$3,162/mo
Rent Zestimate®
Refinance and save
$3,462/mo
Est. payment
Refinancing to a lower rate could help reduce your monthly payments and save thousands over the life of the loan.
$3,462/mo
Est. payment
Explore your selling options
Work with a Zillow partner agent
Leverage their expertise and Zillow's premium Showcase listings to get your home seen by more buyers.
Get startedList with your own agent
Get your home in front of millions of buyers by listing it on Zillow.
Learn how to do itSell it yourself
Take full control of how buyers see your home on Zillow by listing For Sale by Owner (FSBO).
List your homeWhat's special
Double sided fireplaceMature treesLush grassPrivate backyardCovered porchSouth facing drivewaySpacious primary suite
Zillow last checked:
Listing updated:
Listed by:
Jacqueline Brown Schmidt 619-733-8822 Jacqui.Schmidt@CBRealty.com,
Coldwell Banker Realty 44
Bought with:
Treva Fulton, 40020593
eXp Realty, LLC
Source: REcolorado as distributed by MLS GRID,MLS#: 6769324
Facts & features
Interior
Bedrooms & bathrooms
- Bedrooms: 4
- Bathrooms: 3
- Full bathrooms: 2
- 1/2 bathrooms: 1
- Main level bathrooms: 1
Primary bedroom
- Level: Upper
Bedroom
- Level: Upper
Bedroom
- Level: Upper
Bedroom
- Level: Upper
Primary bathroom
- Level: Upper
Bathroom
- Level: Main
Bathroom
- Level: Upper
Family room
- Description: Dual Sided Fireplace With Living Room And Open To The Kitchen
- Level: Main
Kitchen
- Description: Eat In Kitchen With A Pantry
- Level: Main
Laundry
- Description: Full Size Laundry With Direct Access To The Garage
- Level: Main
Living room
- Description: Dual Sided Fireplace With Family Room
- Level: Main
Heating
- Forced Air
Cooling
- Central Air
Appliances
- Included: Dishwasher, Disposal, Dryer, Microwave, Oven, Range Hood, Refrigerator, Washer
Features
- Built-in Features, Ceiling Fan(s), Eat-in Kitchen, Five Piece Bath, High Ceilings, Open Floorplan, Pantry, Primary Suite, Vaulted Ceiling(s), Walk-In Closet(s)
- Flooring: Carpet, Laminate, Tile
- Windows: Double Pane Windows, Window Coverings, Window Treatments
- Has basement: No
- Number of fireplaces: 1
- Fireplace features: Family Room
Interior area
- Total structure area: 1,946
- Total interior livable area: 1,946 sqft
- Finished area above ground: 1,946
Property
Parking
- Total spaces: 2
- Parking features: Concrete, Oversized
- Attached garage spaces: 2
Features
- Levels: Two
- Stories: 2
- Patio & porch: Front Porch, Patio
- Fencing: Full
- Has view: Yes
- View description: Meadow
Lot
- Size: 9,583 Square Feet
- Features: Greenbelt, Landscaped, Level, Sprinklers In Front, Sprinklers In Rear
Details
- Parcel number: R0452686
- Special conditions: Standard
Construction
Type & style
- Home type: SingleFamily
- Architectural style: Traditional
- Property subtype: Single Family Residence
Materials
- Frame, Wood Siding
- Roof: Concrete
Condition
- Year built: 2006
Utilities & green energy
- Sewer: Public Sewer
- Water: Public
Community & HOA
Community
- Security: Carbon Monoxide Detector(s), Smart Security System, Smoke Detector(s), Video Doorbell
- Subdivision: Castlewood Ranch
HOA
- Has HOA: Yes
- Amenities included: Pond Seasonal, Trail(s)
- Services included: Maintenance Grounds, Recycling, Trash
- HOA fee: $82 monthly
- HOA name: Castlewood Ranch Homeowners
- HOA phone: 303-841-8658
Location
- Region: Castle Rock
Financial & listing details
- Price per square foot: $298/sqft
- Tax assessed value: $534,380
- Annual tax amount: $3,384
- Date on market: 6/17/2025
- Listing terms: Cash,Conventional,FHA,VA Loan
- Exclusions: Sellers Personal Property, Cabinets In The Garage And Staging Items.
- Ownership: Individual
Price history
| Date | Event | Price |
|---|---|---|
| 8/5/2025 | Sold | $580,000+0.9%$298/sqft |
Source:  REcolorado as distributed by MLS GRID #6769324 Report a problem REcolorado as distributed by MLS GRID #6769324 Report a problem | ||
| 7/5/2025 | Pending sale | $575,000$295/sqft |
Source: REcolorado as distributed by MLS GRID #6769324 Report a problem | ||
| 6/17/2025 | Listed for sale | $575,000-6.5%$295/sqft |
Source: REcolorado as distributed by MLS GRID #6769324 Report a problem | ||
| 7/15/2022 | Sold | $615,000+42%$316/sqft |
Source: Public Record Report a problem | ||
| 9/22/2020 | Sold | $433,000+3.1%$223/sqft |
Source: Public Record Report a problem | ||
| 8/11/2020 | Pending sale | $419,900$216/sqft |
Source: Madlom Real Estate #2028050 Report a problem | ||
| 8/7/2020 | Listed for sale | $419,900+13.5%$216/sqft |
Source: Madlom Real Estate #2028050 Report a problem | ||
| 11/20/2017 | Sold | $370,000$190/sqft |
Source: Public Record Report a problem | ||
| 10/25/2017 | Pending sale | $370,000$190/sqft |
Source: Your Castle Realty LLC #6290101 Report a problem | ||
| 10/6/2017 | Price change | $370,000-2.6%$190/sqft |
Source: Your Castle Realty LLC #6290101 Report a problem | ||
| 9/16/2017 | Price change | $380,000-2.6%$195/sqft |
Source: Your Castle Realty LLC #6290101 Report a problem | ||
| 9/9/2017 | Price change | $390,000-2.5%$200/sqft |
Source: Your Castle Realty LLC #6290101 Report a problem | ||
| 8/23/2017 | Listed for sale | $400,000+56.2%$206/sqft |
Source: Your Castle Realty LLC #6290101 Report a problem | ||
| 6/28/2006 | Sold | $256,100$132/sqft |
Source: Public Record Report a problem | ||
Public tax history
| Year | Property taxes | Tax assessment |
|---|---|---|
| 2025 | $3,385 -1% | $33,400 -11.5% |
| 2024 | $3,418 +19.3% | $37,730 -1% |
| 2023 | $2,866 -3.6% | $38,100 +42.3% |
| 2022 | $2,973 | $26,780 -2.8% |
| 2021 | -- | $27,540 +5% |
| 2020 | $2,846 +12.4% | $26,240 |
| 2019 | $2,531 0% | $26,240 +14.6% |
| 2018 | $2,531 +5.7% | $22,900 |
| 2017 | $2,395 +8.6% | $22,900 +10.4% |
| 2016 | $2,206 -1.7% | $20,750 |
| 2015 | $2,245 +13.3% | $20,750 +24.9% |
| 2014 | $1,981 | $16,610 |
| 2013 | -- | $16,610 -3.5% |
| 2012 | -- | $17,210 |
| 2011 | -- | $17,210 -13.5% |
| 2010 | -- | $19,900 -0.1% |
| 2009 | $1,125 | $19,910 |
| 2008 | -- | $19,910 +316.5% |
| 2007 | -- | $4,780 -66% |
| 2006 | $330 | $14,050 |
Find assessor info on the county website
Neighborhood: 80104
Nearby homes
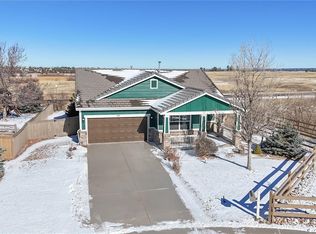
- $515,0003 bd2 ba1.3k sqft431 Peabody St, Castle Rock, CO 80104Sold
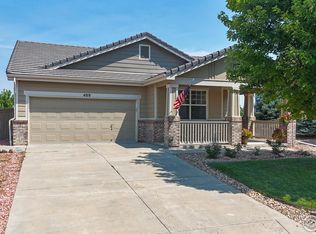
- $540,0003 bd2 ba1.3k sqft409 Peabody St, Castle Rock, CO 80104Sold
- $557,8004 bd3 ba1.9k sqft383 Peabody St, Castle Rock, CO 80104Off Market
- $530,9003 bd3 ba1.6k sqft285 Stockwell St, Castle Rock, CO 80104Off Market
- $591,8003 bd2 ba1.7k sqft355 Peabody St, Castle Rock, CO 80104Off Market
- $502,6003 bd3 ba1.4k sqft302 Stockwell St, Castle Rock, CO 80104Off Market
- $571,5004 bd3 ba1.9k sqft288 Peabody St, Castle Rock, CO 80104Off Market
- $559,7004 bd3 ba1.9k sqft288 Stockwell St, Castle Rock, CO 80104Off Market
Nearby schools
GreatSchools rating
- 8/10Flagstone Elementary SchoolGrades: PK-6Distance: 0.4 mi
- 5/10Mesa Middle SchoolGrades: 6-8Distance: 0.2 mi
- 7/10Douglas County High SchoolGrades: 9-12Distance: 3.6 mi
Schools provided by the listing agent
- Elementary: Flagstone
- Middle: Mesa
- High: Douglas County
- District: Douglas RE-1
Source: REcolorado as distributed by MLS GRID. This data may not be complete. We recommend contacting the local school district to confirm school assignments for this home.
Get a cash offer in 3 minutes
Find out how much your home could sell for in as little as 3 minutes with a no-obligation cash offer.
Estimated market value
$578,500
Get a cash offer in 3 minutes
Find out how much your home could sell for in as little as 3 minutes with a no-obligation cash offer.
Estimated market value
$578,500
- Colorado
- Douglas County
- Castle Rock
- 80104
- 425 Peabody Street
Nearby cities
Nearby neighborhoods
Nearby zip codes
Other Castle Rock Topics
