Beautifully updated and move-in ready, this spacious home has been thoughtfully improved with major updates completed in 2019, including remodeled bathrooms, updated flooring throughout, vinyl windows, and an efficient furnace. The combination of modern improvements and timeless character creates a comfortable home with plenty of space and flexibility. The main level features three bedrooms, including a private primary suite with an ensuite bath, along with a second full bathroom. Upstairs, you'll find a versatile bonus room, an additional bedroom, and a third full bathroom, offering plenty of options for guests, a home office, or multi-generational living. The bright living room is filled with natural light from large picture windows and flows seamlessly into a generous dining area, making it ideal for both everyday living and entertaining. The spacious kitchen offers abundant storage and opens to a cozy family room or TV nook, providing additional flexible living space. The basement provides even more flexible space for a hobby room, home gym, playroom, or extra storage. Outside, enjoy a fully fenced backyard with underground sprinklers and a spacious pergola, creating a great setting for outdoor entertaining or relaxing. A two-car carport offers convenient, gated covered parking. Ideally located near Franklin Park, schools, and everyday amenities, this home offers thoughtful updates, generous living space, and the flexibility to fit a variety of lifestyles.
For sale
Price cut: $15K (8/31)
$400,000
409 S 18th Ave, Yakima, WA 98902
4beds
2,624sqft
Single Family Residence
Built in 1910
6,534 Square Feet Lot
$398,900 Zestimate®
$152/sqft
$-- HOA
What's special
Updated flooring throughoutRemodeled bathroomsEfficient furnaceFlexible living spaceGenerous dining areaVinyl windows
- 97 days
- 413
- 64
Zillow last checked:
Listing updated:
Listed by:
Julianna Stucki 509-910-4564,
Keller Williams Yakima Valley
Source: Yakima,MLS#: 26-2033
Facts & features
Interior
Bedrooms & bathrooms
- Bedrooms: 4
- Bathrooms: 3
- Full bathrooms: 3
Heating
- Forced Air, Gas
Cooling
- Central Air
Appliances
- Laundry: In Basement
Features
- Eat-in Kitchen, Walk-In Closet(s)
- Flooring: Carpet, Laminate
- Basement: Partially Finished,Family/Rec Room
- Has fireplace: No
Interior area
- Total structure area: 2,624
- Total interior livable area: 2,624 sqft
Property
Parking
- Total spaces: 2
- Parking features: Off Street, Alley Access
- Garage spaces: 2
Features
- Fencing: Back Yard
Lot
- Size: 6,534 Square Feet
Details
- Parcel number: 18132344450
- Zoning description: R1 - Single Fam Res
Construction
Type & style
- Home type: SingleFamily
- Property subtype: Single Family Residence
Materials
- Frame
- Foundation: Concrete Perimeter
- Roof: Composition
Condition
- New construction: No
- Year built: 1910
Utilities & green energy
- Water: Public
- Utilities for property: Sewer Connected
Community & HOA
Location
- Region: Yakima
Financial & listing details
- Price per square foot: $152/sqft
- Tax assessed value: $430,600
- Annual tax amount: $3,850
- Date on market: 7/7/2026
- Listing terms: Agent Remarks
- Exclusions: Stock Tank Pool
Estimated market value
$398,900
$379,000 - $419,000
$2,415/mo
Price history
| Date | Event | Price |
|---|---|---|
| 8/31/2026 | Price change | $400,000-3.6%$152/sqft |
Source:  Yakima #26-2033 Report a problem Yakima #26-2033 Report a problem | ||
| 7/24/2026 | Price change | $415,000-2.4%$158/sqft |
Source: Yakima #26-2033 Report a problem | ||
| 7/7/2026 | Listed for sale | $425,000+73.6%$162/sqft |
Source: Yakima #26-2033 Report a problem | ||
| 4/2/2019 | Sold | $244,850+4.2%$93/sqft |
Source: Yakima #19-402 Report a problem | ||
| 2/28/2019 | Pending sale | $235,000$90/sqft |
Source: Heritage Moultray Real Estate Serv #19-402 Report a problem | ||
| 2/26/2019 | Listed for sale | $235,000+30.6%$90/sqft |
Source: Heritage Moultray Real Estate Serv #19-402 Report a problem | ||
| 8/29/2011 | Listing removed | $179,900$69/sqft |
Source: RE/MAX TRADITIONS #11-1688 Report a problem | ||
| 3/4/2011 | Listed for sale | $179,900+89.4%$69/sqft |
Source: RE/MAX TRADITIONS #10-3829 Report a problem | ||
| 5/26/2009 | Sold | $95,000$36/sqft |
Source: Public Record Report a problem | ||
Public tax history
| Year | Property taxes | Tax assessment |
|---|---|---|
| 2025 | $3,851 +10.5% | $373,600 +0.9% |
| 2024 | $3,484 +8.6% | $370,200 +7.9% |
| 2023 | $3,207 -1.4% | $343,200 +23.4% |
| 2022 | $3,252 +6.5% | $278,100 +36.3% |
| 2021 | $3,053 +44.2% | $204,100 +3.9% |
| 2019 | $2,117 -1.1% | $196,400 +19% |
| 2018 | $2,141 +0% | $165,000 +4.6% |
| 2017 | $2,141 | $157,800 -3.5% |
| 2016 | $2,141 | $163,600 -0.4% |
| 2015 | $2,141 | $164,300 -1.1% |
| 2014 | $2,141 | $166,200 |
| 2013 | $2,141 | $166,200 -6.9% |
| 2011 | -- | $178,500 |
| 2010 | $1,714 | $178,500 |
Find assessor info on the county website
Monthly payment
Est. payment
Payment breakdown
Explore the cost of this home by adjusting the details. Changes won't be saved.Climate risks
Neighborhood: 98902
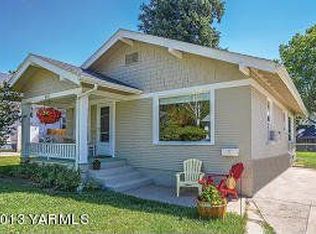
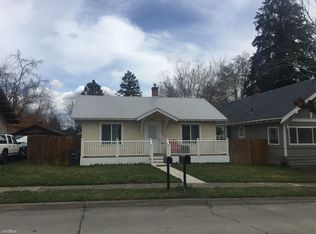
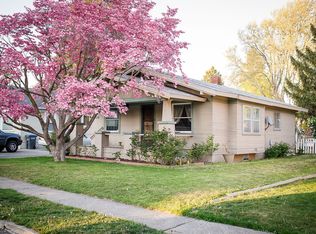
Similar homes
- $349,9005 bd2 ba2.8k sqft2214 Summitview Ave, Yakima, WA 98902For Sale
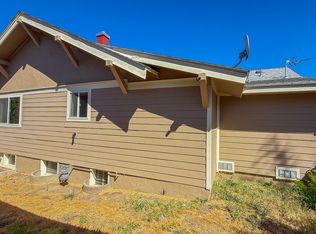
 MLS ID #26-3093, Ricardo Gonzalez, Yakima-CW Real Estate, LLC. Yakima
 - $355,0003 bd2 ba1.8k sqft401 S 17th Avenue, Yakima, WA 98902Active
 MLS ID #2583894, Leticia Mares. NWMLS as distributed by MLS GRID
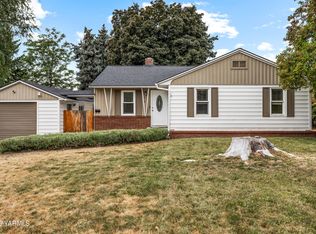
 - $398,0003 bd2 ba2.2k sqft418 S 35th Ave, Yakima, WA 98902For Sale
 MLS ID #26-2805, Liberty McLean, RE/MAX, The Collective. Yakima
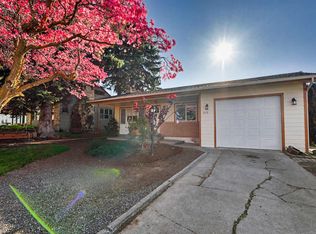
 - $419,9004 bd2 ba2.4k sqft312 N 27th Ave, Yakima, WA 98902For Sale
 MLS ID #292432, Juan Tejeda, Coldwell Banker Tomlinson. PACMLS as distributed by MLS GRID
 - $449,9994 bd2 ba2.1k sqft2903 W Chestnut Ave, Yakima, WA 98902For SaleMLS ID #26-1932, Haley Larson, RE/MAX, The Collective. Yakima
- $330,0005 bd3 ba2.6k sqft1521 Cornell Ave, Yakima, WA 98902For SaleMLS ID #26-3016, Erin Kline-Aleman, NEXTMOVE REALTY. Yakima
- $405,0004 bd2 ba2.4k sqft4705 Tieton Dr, Yakima, WA 98908For SaleMLS ID #26-2215, Fenja Swope, Berkshire Hathaway HomeServices Central Washington Real Estate. Yakima
- $339,0004 bd2 ba2.3k sqft2704 Summitview Ave, Yakima, WA 98902For SaleMLS ID #26-1017, Miguel Cervantes, Yakima-CW Real Estate, LLC. Yakima
- $355,0003 bd1 ba1.7k sqft1106 S 31st Ave, Yakima, WA 98902For SaleMLS ID #26-3019, Alecia McGuire, Windermere Real Estate. Yakima
- $419,9504 bd3 ba2.7k sqft135 N 52nd Ave, Yakima, WA 98908For SaleMLS ID #26-2643, Erin Kline-Aleman, NEXTMOVE REALTY. Yakima
- $340,0003 bd2 ba1.5k sqft1504 Cherry Ave, Yakima, WA 98902For SaleMLS ID #293042, Agustina Rankin, EXP Realty, LLC Tri Cities. PACMLS as distributed by MLS GRID
- $388,0003 bd2 ba1.9k sqft6601 W Lincoln Ave, Yakima, WA 98908For SaleMLS ID #26-2076, Amy Maib, Keller Williams Yakima Valley. Yakima
- $405,0002 bd2 ba1.4k sqft601 Park Pl, Yakima, WA 98908For SaleMLS ID #26-2532, Kim Kershaw, Berkshire Hathaway HomeServices Central Washington Real Estate. Yakima
- $450,0004 bd2 ba3.1k sqft1761 Selah Loop Rd, Selah, WA 98942For SaleMLS ID #26-3032, Drew Harris, John L Scott Yakima. Yakima
- $374,9004 bd3 ba2k sqft712 N 57th St, Yakima, WA 98901For SaleMLS ID #26-1118, Lynda A. Hopkins, Lakemont Real Estate, LLC. Yakima
- $549,9004 bd3 ba3.6k sqft4305 Marylin Dr, Yakima, WA 98908For SaleMLS ID #26-3054, Josh Burrell, RE/MAX, The Collective. Yakima
- $405,0003 bd2 ba1.5k sqft108 N 90th Ave, Yakima, WA 98908For SaleMLS ID #26-2721, Ryan Suenishi, eXp Realty LLC Kennewick. Yakima
- $425,0005 bd2 ba1.8k sqft1113 S 72nd Ave, Yakima, WA 98908For SaleMLS ID #26-286, Michael Goulart, NEXTMOVE REALTY. Yakima
