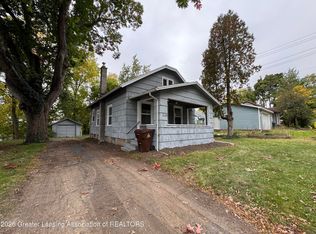
Freshly renovated and move-in ready! Welcome to 409 S Francis Ave, Lansing, MI 48912 — a recently updated home offering a clean, modern feel throughout, plus the peace of mind of major improvements already completed. Step inside to brand-new vinyl plank flooring throughout the entire house, offering a stylish, durable, and easy-to-maintain finish in every room. The whole house has also been freshly painted, creating a bright, clean, and welcoming space ready for its next owner. Additional updates include replacement of a couple of window panes, new kitchen cabinets, newer water heater in 2021, newer furnace in 2022, and a brand-new roof installed in 2026 with a permit — a major expense already taken care of for you. Previously used as a rental property, this home would make an excellent turnkey investment, a great addition to a rental portfolio, or an affordable option for an owner-occupant looking for a freshly updated home in Lansing. Don't miss this opportunity to own a renovated property with the big-ticket work already done — schedule your showing today! BATVAI.
For sale
$79,900
409 S Francis Ave, Lansing, MI 48912
3beds
910sqft
Single Family Residence
Built in 1909
4,356 Square Feet Lot
$-- Zestimate®
$88/sqft
$-- HOA
What's special
New kitchen cabinets
- 16 days
- 684
- 83
Zillow last checked:
Listing updated:
Listed by:
Jie Yang 517-802-8636,
Lakes Realty Services, LLC 517-802-8636
Source: Greater Lansing AOR,MLS#: 300149
Facts & features
Interior
Bedrooms & bathrooms
- Bedrooms: 3
- Bathrooms: 1
- Full bathrooms: 1
Primary bedroom
- Description: Flooring: N; Window Treatment: N
- Level: Second
- Area: 106.59 Square Feet
- Dimensions: 11.7 x 9.11
Bedroom 2
- Description: Flooring: N; Window Treatment: N
- Level: Second
- Area: 100.94 Square Feet
- Dimensions: 10.3 x 9.8
Bedroom 3
- Description: Flooring: N; Window Treatment: N
- Level: Second
- Area: 97.85 Square Feet
- Dimensions: 10.3 x 9.5
Dining room
- Description: Flooring: N; Window Treatment: N
- Level: First
- Area: 126.9 Square Feet
- Dimensions: 13.5 x 9.4
Kitchen
- Description: Flooring: N; Window Treatment: N
- Level: Second
- Area: 127.41 Square Feet
- Dimensions: 13.7 x 9.3
Living room
- Description: Flooring: N; Window Treatment: N
- Level: First
- Area: 139.08 Square Feet
- Dimensions: 12.2 x 11.4
Heating
- Forced Air, Natural Gas
Cooling
- None
Appliances
- Included: Dishwasher, Free-Standing Electric Oven, Gas Water Heater, Microwave, Refrigerator, Water Heater
- Laundry: Electric Dryer Hookup, In Basement
Features
- Windows: Double Pane Windows, Insulated Windows
- Basement: Full
- Has fireplace: No
Interior area
- Total structure area: 1,430
- Total interior livable area: 910 sqft
- Finished area above ground: 910
- Finished area below ground: 0
Property
Parking
- Parking features: Gravel, No Garage
Features
- Levels: Two
- Stories: 2
- Patio & porch: Deck, Front Porch, Porch
Lot
- Size: 4,356 Square Feet
- Dimensions: 36 x 85
Details
- Foundation area: 520
- Parcel number: 33010114377031
- Zoning description: Zoning
Construction
Type & style
- Home type: SingleFamily
- Property subtype: Single Family Residence
Materials
- Vinyl Siding, Wood Siding
- Roof: Shingle
Condition
- Year built: 1909
Utilities & green energy
- Electric: 100 Amp Service
- Sewer: Public Sewer
- Water: Public
- Utilities for property: Water Connected, Sewer Connected, Natural Gas Connected, Electricity Connected
Community & HOA
Community
- Subdivision: Snyders
Location
- Region: Lansing
Financial & listing details
- Price per square foot: $88/sqft
- Tax assessed value: $38,300
- Annual tax amount: $2,146
- Date on market: 10/25/2026
- Listing terms: Cash,Conventional
- Road surface type: Asphalt, Dirt
Estimated market value
Not available
Estimated sales range
Not available
$1,284/mo
Price history
| Date | Event | Price |
|---|---|---|
| 10/25/2026 | Listed for sale | $79,900+399.4%$88/sqft |
Source:  Greater Lansing AOR #300149 Report a problem | ||
| 12/29/2017 | Sold | $16,000$18/sqft |
Source: Greater Lansing AOR #85147 Report a problem | ||
Public tax history
| Year | Property taxes | Tax assessment |
|---|---|---|
| 2025 | $2,065 +6.2% | $38,300 +14.3% |
| 2024 | $1,945 | $33,500 +11.3% |
| 2023 | -- | $30,100 +18% |
| 2022 | -- | $25,500 +13.8% |
| 2021 | -- | $22,400 +5.7% |
| 2020 | -- | $21,200 +2.9% |
| 2019 | $1,284 | $20,600 +4% |
| 2018 | $1,284 -43.2% | $19,800 |
| 2017 | $2,260 | $19,800 +1.5% |
| 2016 | $2,260 | $19,500 +5.4% |
| 2015 | $2,260 | $18,500 +1.6% |
| 2014 | $2,260 | $18,200 -1.6% |
| 2013 | -- | $18,500 -7% |
| 2012 | -- | $19,900 -10% |
| 2011 | -- | $22,100 -10.2% |
| 2010 | -- | $24,600 -8.6% |
| 2009 | -- | $26,900 -8.8% |
| 2008 | -- | $29,500 |
| 2007 | -- | $29,500 +6.9% |
| 2006 | -- | $27,600 +6.6% |
| 2005 | -- | $25,900 +7.5% |
| 2004 | -- | $24,100 +13.7% |
| 2003 | -- | $21,200 +22.5% |
| 2002 | -- | $17,300 +3.6% |
| 2001 | -- | $16,700 +9.2% |
| 2000 | -- | $15,300 |
Find assessor info on the county website
Monthly payment
Est. payment
Payment breakdown
Explore the cost of this home by adjusting the details. Changes won't be saved.Climate risks
Neighborhood: Fairview
Nearby schools
Schools provided by the listing agent
- High: Lansing
Source: Greater Lansing AOR. This data may not be complete. We recommend contacting the local school district to confirm school assignments for this home.


Similar homes
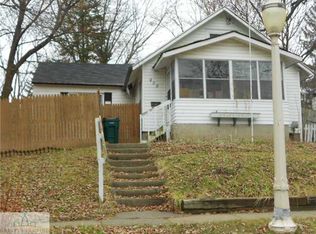
- $79,9003 bd1 ba874 sqft118 S Francis Ave, Lansing, MI 48912For Sale
 MLS ID #299335, Jeff Burke, EXP Realty, LLC. Greater Lansing AOR
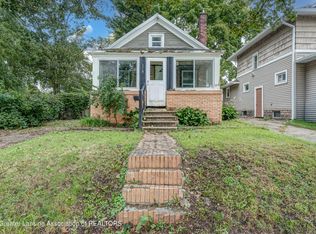
- $79,9003 bd1 ba973 sqft523 Clifford St, Lansing, MI 48912For Sale
 MLS ID #291892, Stacee Robison, Keller Williams Realty Lansing. Greater Lansing AOR
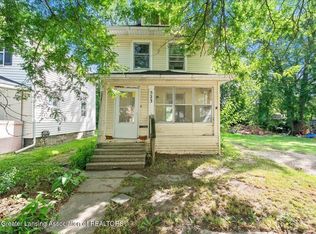
- $--3 bd2 ba1.1k sqft1402 Linval St, Lansing, MI 48910Auction
 ServiceLink Auction
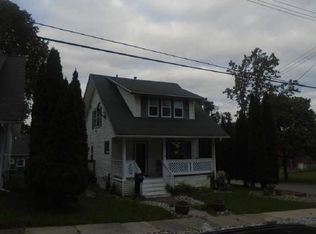
- $79,9002 bd1 ba704 sqft1134 S Holmes St, Lansing, MI 48912For Sale
 MLS ID #299832, Jie Yang, Lakes Realty Services, LLC. Greater Lansing AOR
- $85,0002 bd1 ba770 sqft1009 Euclid Pl, Lansing, MI 48912For Sale
 MLS ID #26051353, Ashley Winston, RE/MAX Perrett Associates. MichRIC
- $70,0002 bd1 ba880 sqft1230 Lathrop St, Lansing, MI 48912For Sale
 MLS ID #50225403, Patrick McNamara, Simply Live Realty Group Inc.. MiRealSource
