An exceptional living experience awaits you in coveted Carroll Gardens, where a 125+-year-old brownstone has been transformed into a new single-family masterpiece. Impeccably designed by award-winning Ingui Architecture and meticulously renovated by BZJ Construction, this exquisite Brooklyn townhouse seamlessly blends historic elegance with modern luxury. Heightening the uniqueness is its thoughtful sustainability, and adherence to strict energy efficiency standards affording a Passive Home Certification.
Attention to detail is evident from the moment you approach. The beautifully restored fa ade and stoop are embellished by handsome architectural elements, custom ironwork, and a classic cornice exuding curb appeal. Entering the stunning parlor floor, the open, airy ambience impresses and is perfect for entertaining. A generous living/dining room enriched by gorgeous oak herringbone floors and a marble fireplace connects through an open archway to a state-of-the-art chef''s kitchen. Culinary quarters are gourmet-worthy, featuring premium custom wood cabinetry, sleek marbles named Crazy Horse and Viaveneto, top-of-the-line appliances Miele, Wolf and Sub-Zero, and two wine refrigerators for favorite vintages. Floor-to-ceiling glass doors invite in abundant light and open to a Juliet balcony offering an outside-in view of lush greenery. Nearby is a convenient coat closet, and chic guest powder room adorned with a black Belvedere Leather Quartzite counter. A spiral staircase off the kitchen brightened by a double-height window descends to the great room, and alfresco dining in the rear yard.
A magnificent custom mahogany staircase weaves through every story of the house, rising next to the full-floor primary suite. The fabulous king-size bedroom presents its own large terrace overlooking the garden, accessed by oversized sliding glass doors. This retreat has a huge walk-through closet with room for many wardrobes, and an indulgent five-fixture spa bath with dual sinks, marble flooring, and a private loo. Refresh in the Rosa Aurora Macchia Vecchia marble shower, or soak in the deep tub beneath sun-filled southern windows. A smaller bedroom sharing this floor is ideal as a nursery or office.
On the top level, a skylight illuminates rays down to the lowest floor of the home. Both bedrooms are graciously proportioned, one of which has an en-suite bath styled with sage and aquamarine tiles. The second bathroom with a lovely view shines in white and shimmering water''s edge-colored glass tile. A laundry room with a sink and washer-dryer provides ample storage.
The garden level, excavated for added height, is a haven for lounging and hosting. From the warm, inviting great room, sliding glass doors open to the pristine patio-garden for outdoor gatherings or private enjoyment. Here you''ll also find a fifth bedroom, and an upscale marble bathroom. Endless options exist for the floor below, which has high ceilings, great light, and lots of potential to serve as a recreation room, gym, music studio, meditation room, and/or kids'' playroom!
Topping the allure are triple-pane windows, constant clean air filtration, and central heating/cooling which you may rarely need thanks to the Passive Home seal. Indoor temps will be comfortable all year round, with winter drafts kept out and cool air kept in in summer. Utility bills will be extremely low; plus street noise will be minimized for the ultimate peace and quiet. Schedule a viewing today to see this spectacular renovation and discover the unparalleled benefits of a Passive Home!
Note: Taxes increase when the single-family Certificate of Occupancy is issued. Estimated time: May 2025.
More info and photos found on Instagram @ellen_gottlieb
Sold
$8,150,000
409 Sackett St, Brooklyn, NY 11231
5beds
4,440sqft
Single Family Residence
Built in 1899
-- sqft lot
$8,347,200 Zestimate®
$1,836/sqft
$-- Estimated rent
Home value
$8,347,200
$7.85M - $8.85M
Not available
Zestimate® history
Owner options
List your home for rent
Find your next renter with Zillow Rental Manager. Plus, with online applications, you can quickly screen prospective tenants – for free.
Refinance and save
$50,574/mo
Est. payment
Refinancing to a lower rate could help reduce your monthly payments and save thousands over the life of the loan.
$50,574/mo
Est. payment
Explore your selling options
Work with a Zillow partner agent
Leverage their expertise and Zillow's premium Showcase listings to get your home seen by more buyers.
Get startedList with your own agent
Get your home in front of millions of buyers by listing it on Zillow.
Learn how to do itSell it yourself
Take full control of how buyers see your home on Zillow by listing For Sale by Owner (FSBO).
List your homeWhat's special
Marble fireplaceTop-of-the-line appliancesSpiral staircaseArchitectural elementsFifth bedroomFull-floor primary suitePristine patio-garden
Zillow last checked:
Listing updated:
Listed by:
Ellen Gottlieb,
Corcoran,
Neely Johnson
Source: StreetEasy,MLS#: S1757906
Facts & features
Interior
Bedrooms & bathrooms
- Bedrooms: 5
- Bathrooms: 5
- Full bathrooms: 4
- 1/2 bathrooms: 1
Cooling
- Central Air
Appliances
- Included: Dishwasher, Washer/Dryer
- Laundry: Inside
Features
- Flooring: Hardwood
- Has fireplace: Yes
Interior area
- Total structure area: 4,440
- Total interior livable area: 4,440 sqft
Property
Features
- Patio & porch: Other
- Exterior features: Balcony, Garden
- Has view: Yes
- View description: City, Garden
Details
- Parcel number: 004220048
- Special conditions: Resale
Construction
Type & style
- Home type: SingleFamily
- Property subtype: Single Family Residence
Condition
- Year built: 1899
Community & HOA
Community
- Subdivision: Carroll Gardens
HOA
- Has HOA: Yes
- Amenities included: Laundry
Location
- Region: Brooklyn
Financial & listing details
- Price per square foot: $1,836/sqft
- Tax assessed value: $4,592,000
- Annual tax amount: $9,684
- Date on market: 3/11/2025
Price history
| Date | Event | Price |
|---|---|---|
| 1/13/2026 | Sold | $8,150,000-6.9%$1,836/sqft |
Source: Public Record Report a problem | ||
| 12/26/2025 | Contingent | $8,750,000$1,971/sqft |
Source: StreetEasy #S1757906 Report a problem | ||
| 7/17/2025 | Price change | $8,750,000-6.2%$1,971/sqft |
Source: StreetEasy #S1757906 Report a problem | ||
| 5/14/2025 | Price change | $9,325,000-5.8%$2,100/sqft |
Source: StreetEasy #S1757906 Report a problem | ||
| 3/11/2025 | Listed for sale | $9,900,000+204.6%$2,230/sqft |
Source: StreetEasy #S1757906 Report a problem | ||
| 11/9/2022 | Listing removed | -- |
Source: StreetEasy Report a problem | ||
| 8/24/2022 | Pending sale | $3,250,000$732/sqft |
Source: StreetEasy Report a problem | ||
| 6/26/2022 | Listing removed | -- |
Source: StreetEasy Report a problem | ||
| 5/7/2022 | Listed for sale | $3,250,000$732/sqft |
Source: StreetEasy Report a problem | ||
Public tax history
| Year | Property taxes | Tax assessment |
|---|---|---|
| 2025 | $11,779 +21.6% | $275,520 +3.4% |
| 2024 | $9,684 | $266,520 +20.8% |
| 2023 | -- | $220,620 -0.1% |
| 2022 | -- | $220,860 +14.7% |
| 2021 | -- | $192,600 -13.9% |
| 2020 | $3,405 +12.5% | $223,680 +25.8% |
| 2019 | $3,026 -49.5% | $177,840 +520.5% |
| 2018 | $5,996 +2.6% | $28,663 |
| 2017 | $5,843 +143% | $28,663 +1.8% |
| 2016 | $2,405 | $28,154 +6% |
| 2015 | $2,405 +66.8% | $26,572 +5.9% |
| 2014 | $1,442 | $25,081 +5% |
| 2013 | -- | $23,886 |
| 2012 | -- | $23,886 +1.8% |
| 2011 | -- | $23,462 +6% |
| 2010 | -- | $22,144 +5.9% |
| 2009 | -- | $20,901 +5% |
| 2008 | -- | $19,905 |
| 2007 | -- | $19,905 +1.8% |
| 2006 | -- | $19,552 +5.9% |
| 2005 | -- | $18,454 +5.9% |
| 2004 | -- | $17,418 +5% |
| 2003 | -- | $16,588 |
| 2002 | -- | $16,588 +1.8% |
| 2001 | -- | $16,294 +5.9% |
| 2000 | -- | $15,379 |
Find assessor info on the county website
Neighborhood: Carroll Gardens
Nearby homes
- $19,9503 bd3 ba-- sqft411 Sackett St #2, Brooklyn, NY 11231For Rent

- $--5 bd4 ba4k sqft411 Sackett St FLOOR 3, Brooklyn, NY 11231Off Market
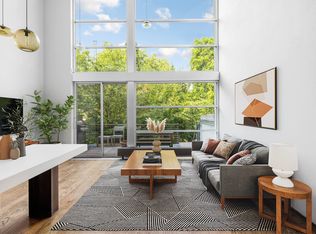
- $6,4952 bd1 ba-- sqft411 Sackett St #1, Brooklyn, NY 11231For Rent

- $3,912,9001 bd1 ba1.1k sqft407 Sackett St #4, Brooklyn, NY 11231Off Market

- $617,0005 bd4 ba4.2k sqft407 Sackett St, Brooklyn, NY 11231Off Market
- $617,000-- bd-- ba2.9k sqft407 Sackett St, Brooklyn, NY 11231Off Market
- $1,946,2002 bd1 ba1k sqft407 Sackett St APT 2, Brooklyn, NY 11231Off Market
- $2,171,8002 bd1 ba-- sqft407 Sackett St APT 3, Brooklyn, NY 11231Off Market
Nearby schools
GreatSchools rating
- 8/10Ps 32 Samuels Mills SproleGrades: PK-5Distance: 0.1 mi
- 4/10School For International StudiesGrades: 6-12Distance: 0.2 mi
- 2/10Cobble Hill School of American StudiesGrades: 9-12Distance: 0.2 mi
- New York
- Kings County
- New York
- 11231
- Brooklyn
- Carroll Gardens
- 409 Sackett St
