3BR/2BA INVESTMENT Opportunity in Fayetteville! This well-laid-out home offers three bedrooms and two full baths. Great rental potential. Conveniently situated near downtown Fayetteville, near shopping, and major roadways, The Fayetteville Community Garden is down the street. Sold strictly as-is, where-is. Normal Disclosures not required for Court Ordered sales. BRING ALL OFFERS This is a court ordered sale and special rules apply. May not be suitable for some loans. Property to be sold "as is" and all personal property to remain. Utilities will not be turned on. >>>>>>>>>We have entered the Upset bid period.>>>>>>>>>>>>>>>>> The current bid is $100,000. A bid of $105,000 or higher is requred. A cash deposit of $5,000 is required. Last day to bid is 06/22/2026. Upset bids to be submitted at Cumberland County Court House room 107. 5% Deposit required payable to the "Clerk of Court" Cumberland County
Pending
$105,000
409 Simmons St, Fayetteville, NC 28301
3beds
1,040sqft
:
Get pre-qualified$679/mo
Single Family Residence
Built in 2006
-- sqft lot
$76,800 Zestimate®
$101/sqft
$-- HOA
What's special
Well-laid-out homeThree bedrooms
- 141 days |
- 96 |
- 0 |
Zillow last checked:
Listing updated:
Listed by:
DAVID THOMAS,
THOMAS REAL ESTATE SERVICES
Source: LPRMLS,MLS#: 758500 Originating MLS: Longleaf Pine Realtors
Originating MLS: Longleaf Pine RealtorsFacts & features
Interior
Bedrooms & bathrooms
- Bedrooms: 3
- Bathrooms: 2
- Full bathrooms: 1
- 1/2 bathrooms: 1
Heating
- Heat Pump
Cooling
- Central Air, Electric
Appliances
- Included: Electric Water Heater, Free-Standing Range, Refrigerator
- Laundry: Washer Hookup, Dryer Hookup, Main Level
Features
- Eat-in Kitchen, Primary Downstairs, Tub Shower
- Flooring: Carpet, Vinyl
- Basement: None
- Has fireplace: No
- Fireplace features: None
Interior area
- Total interior livable area: 1,040 sqft
Property
Lot
- Features: < 1/4 Acre, Cleared, Level
- Topography: Cleared,Level
Details
- Parcel number: 0437706176
- Special conditions: In Foreclosure,Third Party Approval
Construction
Type & style
- Home type: SingleFamily
- Architectural style: Ranch
- Property subtype: Single Family Residence
Materials
- Vinyl Siding
Condition
- Average Condition
- New construction: No
- Year built: 2006
Utilities & green energy
- Sewer: Public Sewer
- Water: Public
Community & HOA
Community
- Subdivision: Unknown
HOA
- Has HOA: No
Location
- Region: Fayetteville
Financial & listing details
- Price per square foot: $101/sqft
- Tax assessed value: $136,000
- Annual tax amount: $1,779
- Date on market: 3/6/2026
- Cumulative days on market: 84 days
- Listing terms: Cash,Conventional
- Inclusions: All personal property remaing on property
- Exclusions: none
- Ownership: Not yet owned
Estimated market value
$76,800
$73,000 - $81,000
$1,426/mo
Price history
| Date | Event | Price |
|---|---|---|
| 5/1/2026 | Pending sale | $110,000$106/sqft |
Source:  LPRMLS #758500 Report a problem LPRMLS #758500 Report a problem | ||
| 4/24/2026 | Price change | $110,000-21.4%$106/sqft |
Source: LPRMLS #758500 Report a problem | ||
| 4/6/2026 | Price change | $140,000-6.7%$135/sqft |
Source: LPRMLS #758500 Report a problem | ||
| 3/30/2026 | Price change | $150,000-4.8%$144/sqft |
Source: LPRMLS #758500 Report a problem | ||
| 3/20/2026 | Pending sale | $157,500+5%$151/sqft |
Source: LPRMLS #758500 Report a problem | ||
| 3/6/2026 | Listed for sale | $150,000+0.7%$144/sqft |
Source: LPRMLS #758500 Report a problem | ||
| 11/13/2022 | Listing removed | -- |
Source: Owner Report a problem | ||
| 8/15/2022 | Listed for sale | $149,000+82.8%$143/sqft |
Source: Owner Report a problem | ||
| 6/20/2006 | Sold | $81,500$78/sqft |
Source: Public Record Report a problem | ||
Public tax history
| Year | Property taxes | Tax assessment |
|---|---|---|
| 2025 | $1,779 +27.6% | $136,000 +107% |
| 2024 | $1,395 +6.5% | $65,700 |
| 2023 | $1,309 +8.6% | $65,700 |
| 2022 | $1,206 | $65,700 |
| 2021 | $1,206 | $65,700 -2% |
| 2020 | -- | $67,052 +2.1% |
| 2019 | $1,171 +19.5% | $65,700 +28.8% |
| 2018 | $980 | $51,000 +12.8% |
| 2017 | $980 -7.6% | $45,200 -39.3% |
| 2016 | $1,060 +1% | $74,500 |
| 2015 | $1,050 +0.7% | $74,500 |
| 2014 | $1,043 +3% | $74,500 |
| 2013 | $1,013 | $74,500 |
| 2012 | $1,013 +730.3% | $74,500 |
| 2011 | $122 | -- |
| 2010 | -- | $74,500 |
| 2009 | -- | $74,500 +6.1% |
| 2008 | -- | $70,200 |
| 2007 | -- | $70,200 |
| 2006 | -- | -- |
| 2005 | -- | -- |
| 2004 | -- | -- |
| 2003 | -- | -- |
| 2002 | -- | -- |
| 2001 | -- | -- |
Find assessor info on the county website
Monthly payment
Est. payment
Payment breakdown
Explore the cost of this home by adjusting the details. Changes won't be saved.Climate risks
Neighborhood: 28301
Nearby schools
GreatSchools rating
- 5/10Pauline Jones ElementaryGrades: PK-5Distance: 0.3 mi
- 6/10Douglas Byrd MiddleGrades: 6-8Distance: 4.3 mi
- 2/10Douglas Byrd HighGrades: 9-12Distance: 4.3 mi
Schools provided by the listing agent
- Middle: Douglas Byrd Middle School
- High: Douglas Byrd Senior High
Source: LPRMLS. This data may not be complete. We recommend contacting the local school district to confirm school assignments for this home.
- $14,000-- bd-- ba-- sqftSimmons St, Fayetteville, NC 28301Off Market
- $139,3003 bd1 ba1k sqft405 Simmons St, Fayetteville, NC 28301Off Market
- $2,800-- bd-- ba-- sqftSimmons St, Fayetteville, NC 28301Off Market
- $107,5003 bd1 ba1k sqft413 Simmons St, Fayetteville, NC 28301Off Market
- $142,5003 bd2 ba1k sqft424 Vanstory St, Fayetteville, NC 28301Sold
- $78,6002 bd1 ba638 sqft420 Vanstory St, Fayetteville, NC 28301Off Market
- $162,2006 bd3 ba1.2k sqft418 Vanstory St, Fayetteville, NC 28301Off Market
- $123,9002 bd1 ba864 sqft428 Vanstory St, Fayetteville, NC 28301Off Market
A local agent can set up tours, give advice and negotiate with sellers.
Similar homes
- $105,0002 bd1 ba1k sqft217 Sunset Ave, Fayetteville, NC 28301For Sale
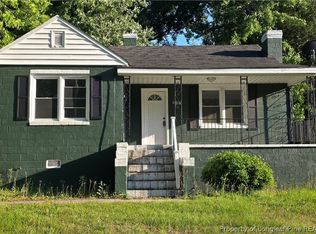 MLS ID #762823, LANE BENTON, REALTY ONE GROUP LIBERTY. LPRMLS
 - $135,0003 bd2 ba1.2k sqft313-315 S Racepath St, Fayetteville, NC 28301For Sale
 MLS ID #763189, JESSICA WHEELER, RE/MAX REAL ESTATE SERVICE. LPRMLS
 - $129,9003 bd1 ba850 sqft316 Stuart Ave, Fayetteville, NC 28301For Sale
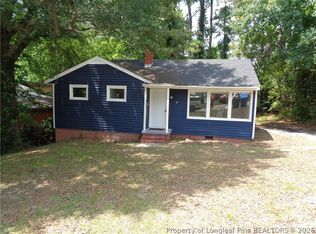 MLS ID #766080, CHRIS CARBERRY, RED APPLE REAL ESTATE. LPRMLS
 - $120,0002 bd1 ba893 sqft105 Kensington Cir, Fayetteville, NC 28301For Sale
 MLS ID #732205, SHARON WILSON, COLDWELL BANKER ADVANTAGE - FAYETTEVILLE. LPRMLS
 - $130,0003 bd2 ba936 sqft709 Lakeland St, Fayetteville, NC 28301For SaleMLS ID #765779, NELSON PADILLA, LPT REALTY LLC. LPRMLS
- $120,0002 bd1 ba1k sqft138 W Circle Court, Fayetteville, NC 28301For Sale
 MLS ID #100572054, Lori L Schultz, Loretta Realty Group. Hive MLS
 - $79,0003 bd1 ba1.1k sqft2023 Newark Ave, Fayetteville, NC 28301For SaleMLS ID #761955, KORRIE SETTLE, REALTY ONE GROUP LIBERTY. LPRMLS
- $103,0002 bd1 ba688 sqft2232 Progress St, Fayetteville, NC 28306For SaleMLS ID #747990, DUWAYNE EVANS, LPT REALTY LLC. LPRMLS
- $134,0003 bd2 ba1.3k sqft1905 Harris St, Fayetteville, NC 28301For Sale
 MLS ID #10145188, Ruby Ordonez. Doorify MLS
 - $155,0003 bd2 ba1.2k sqft210 Sunset Ave, Fayetteville, NC 28301For SaleMLS ID #763919, JEIS SIDBERRY, OASIS REALTY AGENCY. LPRMLS
- $111,9003 bd1 ba1k sqft2995 Coleman Rd, Eastover, NC 28312For SaleMLS ID #763935, WILLIAM MCNEILL, COLDWELL BANKER ADVANTAGE - YADKIN ROAD. LPRMLS
- $135,0003 bd1 ba1.1k sqft1006 Sandalwood Dr, Fayetteville, NC 28304For SaleMLS ID #765719, TONYA MORRIS, CENTURY 21 Family Realty. LPRMLS
- $109,0003 bd2 ba1.2k sqft808 Bronco Ln, Fayetteville, NC 28303For SaleMLS ID #732140, WILLIAM MCNEILL, COLDWELL BANKER ADVANTAGE - YADKIN ROAD. LPRMLS
- $120,0003 bd1 ba1k sqft603 Faison Ave, Fayetteville, NC 28304For SaleMLS ID #760341, WELCOME HOME TEAM POWERED BY KELLER WILLIAMS REALTY, KELLER WILLIAMS REALTY (FAYETTEVILLE). LPRMLS
- $140,0003 bd2 ba1.1k sqft2525 Vestal Ave, Fayetteville, NC 28301For SaleMLS ID #757017, CYNTHIA OUTEN, OUTEN PROPERTIES. LPRMLS
- $130,9002 bd1 ba803 sqft119 Lynn Ave, Fayetteville, NC 28301For SaleMLS ID #755940, KENNETH BAREFOOT, COLDWELL BANKER ADVANTAGE - FAYETTEVILLE. LPRMLS
- $129,9992 bd1 ba891 sqft512 Ijams St, Fayetteville, NC 28301For SaleMLS ID #756600, EDDIE TERRY, BHHS ALL AMERICAN HOMES #2. LPRMLS
- $145,0003 bd1 ba990 sqft311 Stuart Ave, Fayetteville, NC 28301For SaleMLS ID #760417, NICHOLAS EIBERGER, ONNIT REALTY GROUP. LPRMLS
- $114,0003 bd2 ba949 sqft5011 Starbeam Dr, Fayetteville, NC 28306For SaleMLS ID #762016, MIKE GLASPIE, EXP REALTY LLC. LPRMLS
- $138,0002 bd1 ba1k sqft274 Windsor Dr, Fayetteville, NC 28301For SaleMLS ID #764679, JESSICA CONTRERAS CRUZ, KELLER WILLIAMS REALTY (FAYETTEVILLE). LPRMLS
