Quaint, cozy, and full of possibilities! This charming 3-bedroom, 1-bath ranch is nestled in a well-established neighborhood and conveniently located with easy access to major highways, making commuting and getting around town a breeze. Whether you’re a first-time homebuyer ready to make the move into homeownership, looking to downsize to something more manageable, or searching for your next investment property, this home is worth a look. Stop paying rent and start investing in your future—or add another property to your growing portfolio. Comfortable, convenient, and full of potential, this could be the opportunity you’ve been waiting for! (Being sold as-is).
Pending
$135,000
1006 Sandalwood Dr, Fayetteville, NC 28304
3beds
1,107sqft
Single Family Residence
Built in 1955
-- sqft lot
$131,600 Zestimate®
$122/sqft
$-- HOA
What's special
- 43 days
- 54
- 3
Zillow last checked:
Listing updated:
Listed by:
TONYA MORRIS,
CENTURY 21 Family Realty
Source: LPRMLS,MLS#: 765719 Originating MLS: Longleaf Pine Realtors
Originating MLS: Longleaf Pine RealtorsFacts & features
Interior
Bedrooms & bathrooms
- Bedrooms: 3
- Bathrooms: 1
- Full bathrooms: 1
Heating
- Heat Pump
Appliances
- Included: Range, Refrigerator
- Laundry: Washer Hookup, Dryer Hookup, In Unit
Features
- Flooring: Carpet, Laminate
- Basement: Crawl Space
- Has fireplace: No
- Fireplace features: None
Interior area
- Total interior livable area: 1,107 sqft
Property
Features
- Levels: One
- Stories: 1
- Exterior features: Fence, Storage
- Fencing: Back Yard
Lot
- Features: 1/4 to 1/2 Acre Lot
Details
- Parcel number: 0406967098.000
- Zoning description: SF10 - Single Family Res 10
- Special conditions: None
Construction
Type & style
- Home type: SingleFamily
- Architectural style: One Story
- Property subtype: Single Family Residence
Materials
- Brick Veneer
Condition
- New construction: No
- Year built: 1955
Utilities & green energy
- Sewer: Public Sewer
- Water: Public
Community & HOA
Community
- Subdivision: Lafayette V
HOA
- Has HOA: No
Location
- Region: Fayetteville
Financial & listing details
- Price per square foot: $122/sqft
- Tax assessed value: $144,800
- Annual tax amount: $1,862
- Date on market: 7/21/2026
- Cumulative days on market: 43 days
- Listing terms: Cash,Conventional
- Inclusions: Refrigerator
- Exclusions: None
- Ownership: Less than a year
Estimated market value
$131,600
$125,000 - $138,000
$1,187/mo
Price history
| Date | Event | Price |
|---|---|---|
| 8/3/2026 | Pending sale | $135,000$122/sqft |
Source:  LPRMLS #765719 Report a problem LPRMLS #765719 Report a problem | ||
| 7/21/2026 | Listed for sale | $135,000+150%$122/sqft |
Source: LPRMLS #765719 Report a problem | ||
| 4/24/2015 | Listing removed | $695$1/sqft |
Source: PENNINK and HUFF PROPERTY MANAGEMENT #436348 Report a problem | ||
| 3/26/2015 | Price change | $695-4.1%$1/sqft |
Source: PENNINK and HUFF PROPERTY MANAGEMENT #436348 Report a problem | ||
| 11/26/2014 | Listed for rent | $725$1/sqft |
Source: PENNINK and HUFF PROPERTY MANAGEMENT #436348 Report a problem | ||
| 9/11/2013 | Listing removed | $725$1/sqft |
Source: PENNINK and HUFF PROPERTY MANAGEMENT #407844 Report a problem | ||
| 7/16/2013 | Listed for rent | $725$1/sqft |
Source: Listhub #407844 Report a problem | ||
| 11/8/2007 | Sold | $54,000$49/sqft |
Source: Public Record Report a problem | ||
Public tax history
| Year | Property taxes | Tax assessment |
|---|---|---|
| 2025 | $1,862 +36.5% | $144,800 +128% |
| 2024 | $1,364 +6.6% | $63,500 |
| 2023 | $1,280 +8.7% | $63,500 |
| 2022 | $1,178 | $63,500 |
| 2021 | $1,178 | $63,500 +1.4% |
| 2020 | -- | $62,650 -1.3% |
| 2019 | $1,143 | $63,500 |
| 2018 | $1,143 | $63,500 |
| 2017 | $1,143 +11.8% | $63,500 -11.1% |
| 2016 | $1,022 +1% | $71,400 |
| 2015 | $1,012 +0.7% | $71,400 |
| 2014 | $1,005 +3% | $71,400 |
| 2013 | $976 | $71,400 |
| 2012 | $976 | $71,400 |
| 2011 | $976 | $71,400 |
| 2010 | -- | $71,400 |
| 2009 | -- | $71,400 +24.6% |
| 2008 | -- | $57,300 |
| 2007 | -- | $57,300 |
| 2006 | -- | $57,300 |
| 2005 | -- | -- |
| 2004 | -- | $57,300 |
| 2003 | -- | $57,300 +4.2% |
| 2002 | -- | $54,988 |
| 2001 | -- | $54,988 |
Find assessor info on the county website
Monthly payment
Est. payment
Payment breakdown
Explore the cost of this home by adjusting the details. Changes won't be saved.Climate risks
Neighborhood: Lafayette Village
Nearby schools
Schools provided by the listing agent
- Middle: Douglas Byrd Middle School
- High: Douglas Byrd Senior High
Source: LPRMLS. This data may not be complete. We recommend contacting the local school district to confirm school assignments for this home.


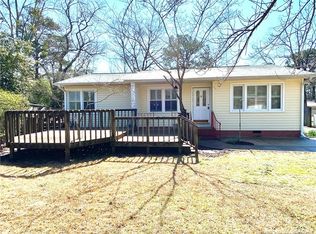
Similar homes
- $125,0003 bd1 ba900 sqft310 Wrightsboro Rd, Fayetteville, NC 28304For Sale
 MLS ID #768495, MICHELLE MEACHUM, LATERN REALTY & DEVELOPMENT. LPRMLS
 - $190,0003 bd2 ba1.2k sqft1843 Berriedale Dr, Fayetteville, NC 28304For Sale

 MLS ID #10172489, Thomas Ladane Shoupe. Doorify MLS
 - $118,0003 bd1 ba918 sqft1814 Wayne Ln, Fayetteville, NC 28304For Sale
 MLS ID #766808, BECKI BOLTON TEAM POWERED BY COLDWELL BANKER ADVANTAGE, COLDWELL BANKER ADVANTAGE - FAYETTEVILLE. LPRMLS
 - $159,0003 bd2 ba977 sqft6434 Rannock Dr, Fayetteville, NC 28304For Sale
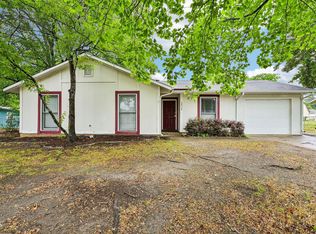 MLS ID #10166160, Perla Cristal Flores Diaz. Doorify MLS
 - $180,0003 bd1 ba1k sqft5119 Ponderosa Dr, Fayetteville, NC 28304For SaleMLS ID #10164946, Belal Hamad. Doorify MLS
- $170,0004 bd1 ba1.1k sqft2827 Coronada Pkwy, Fayetteville, NC 28306For SaleMLS ID #10189006, Tamara White. Doorify MLS
