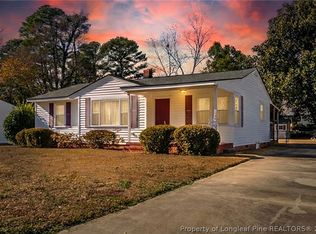
CHARMING 3 BEDROOM, 1 BATH RANCH HOME NESTLED IN THE LAFAYETTE VILLAGE SUBDIVISION. WELL BUILT HOME JUST NEEDS A LITTLE UPDATING. NEW ROOF COMPLETED IN JANUARY 2025. HVAC INSTALLED JANUARY OF 2017. NEW VAPOR BARRIOR INSTALLED JULY 2026. 24X29 WIRE WORKSHOP WITH 12X24 LEAN TO ATTACHED. GREAT STARTER HOME!
Pending
$149,900
1010 Sandalwood Dr, Fayetteville, NC 28304
3beds
1,101sqft
Single Family Residence
Built in 1958
0.3 Acres Lot
$146,000 Zestimate®
$136/sqft
$-- HOA
What's special
- 50 days
- 36
- 4
Likely to sell faster than
Zillow last checked:
Listing updated:
Listed by:
MICHAEL MASON,
WEICHERT REALTORS-WAYNE YOUNTS
Source: LPRMLS,MLS#: 765888 Originating MLS: Longleaf Pine Realtors
Originating MLS: Longleaf Pine RealtorsFacts & features
Interior
Bedrooms & bathrooms
- Bedrooms: 3
- Bathrooms: 1
- Full bathrooms: 1
Heating
- Heat Pump
Cooling
- Central Air, Electric
Appliances
- Laundry: Washer Hookup, Dryer Hookup, Main Level
Features
- Ceramic Bath, Ceiling Fan(s), Living/Dining Room, Tub Shower, Workshop, Window Treatments
- Flooring: Vinyl, Carpet
- Windows: Blinds, Insulated Windows
- Basement: Crawl Space
- Has fireplace: No
Interior area
- Total interior livable area: 1,101 sqft
Property
Parking
- Total spaces: 2
- Parking features: Detached Carport, Detached, Garage, Garage Door Opener, Garage Faces Side
- Garage spaces: 1
- Carport spaces: 1
- Covered spaces: 2
Features
- Patio & porch: Stoop
- Exterior features: Fence, Porch
- Fencing: Back Yard
Lot
- Size: 0.3 Acres
- Dimensions: 72.3 x 156 x 56.5 x 150
- Features: 1/4 to 1/2 Acre Lot
- Topography: Sloping
Details
- Parcel number: 0406966040.000
- Zoning description: SF10 - Single Family Res 10
- Special conditions: Standard
Construction
Type & style
- Home type: SingleFamily
- Architectural style: Ranch
- Property subtype: Single Family Residence
Materials
- Vinyl Siding
Condition
- Good Condition
- New construction: No
- Year built: 1958
Utilities & green energy
- Sewer: Public Sewer
- Water: Public
Community & HOA
Community
- Security: Smoke Detector(s)
- Subdivision: Lafayette V
HOA
- Has HOA: No
Location
- Region: Fayetteville
Financial & listing details
- Price per square foot: $136/sqft
- Tax assessed value: $162,300
- Annual tax amount: $1,259
- Date on market: 7/14/2026
- Cumulative days on market: 47 days
- Listing terms: Cash,Conventional,FHA,New Loan,VA Loan
- Inclusions: n/a
- Exclusions: JEEP TRUCK IN GARAGE TO BE REMOVED PRIOR TO CLOSING. FRIDGE, WASHER AND DRYER
- Ownership: More than a year
- Road surface type: Paved
Estimated market value
$146,000
$139,000 - $153,000
$1,252/mo
Price history
| Date | Event | Price |
|---|---|---|
| 8/4/2026 | Pending sale | $149,900$136/sqft |
Source:  LPRMLS #765888 Report a problem LPRMLS #765888 Report a problem | ||
| 7/14/2026 | Listed for sale | $149,900$136/sqft |
Source: LPRMLS #765888 Report a problem | ||
Public tax history
| Year | Property taxes | Tax assessment |
|---|---|---|
| 2025 | $1,259 +27.4% | $162,300 +124.2% |
| 2024 | $988 +8% | $72,400 |
| 2023 | $915 +11.1% | $72,400 |
| 2022 | $823 | $72,400 |
| 2021 | $823 | $72,400 +2.4% |
| 2020 | -- | $70,716 -2.3% |
| 2019 | $788 | $72,400 |
| 2018 | $788 | $72,400 |
| 2017 | $788 -30% | $72,400 -9.3% |
| 2016 | $1,126 +79.8% | $79,800 |
| 2015 | $626 +1.1% | $79,800 |
| 2014 | $619 +3.3% | $79,800 |
| 2013 | $599 | $79,800 |
| 2012 | $599 | $79,800 |
| 2011 | $599 | $79,800 |
| 2010 | -- | $79,800 |
| 2009 | -- | $79,800 +19.6% |
| 2008 | -- | $66,700 |
| 2007 | -- | $66,700 |
| 2006 | -- | $66,700 |
| 2005 | -- | -- |
| 2004 | -- | $66,700 |
| 2003 | -- | $66,700 +8.1% |
| 2002 | -- | $61,727 |
| 2001 | -- | $61,727 |
Find assessor info on the county website
Monthly payment
Est. payment
Payment breakdown
Explore the cost of this home by adjusting the details. Changes won't be saved.Climate risks
Neighborhood: Lafayette Village
Nearby schools
Schools provided by the listing agent
- Elementary: Brentwood Elementary
- Middle: Douglas Byrd Middle School
- High: Douglas Byrd Senior High
Source: LPRMLS. This data may not be complete. We recommend contacting the local school district to confirm school assignments for this home.

Similar homes
- $140,0003 bd1 ba1.1k sqft5427 Birch Rd, Fayetteville, NC 28304For Sale
 MLS ID #765549, SARAH MORRIS, RE/MAX CHOICE. LPRMLS
 - $180,0004 bd1 ba1.3k sqft816 Sandalwood Dr, Fayetteville, NC 28304For Sale
 MLS ID #765026, JEAN NIPPER, NIPPER PROPERTIES. LPRMLS
 - $179,9003 bd2 ba1.4k sqft5014 Ashton Rd, Fayetteville, NC 28304For Sale
 MLS ID #765588, GENE COOPER, GENE COOPER REALTY. LPRMLS
 - $168,0003 bd1 ba1.1k sqft1021 Martindale Dr, Fayetteville, NC 28304For Sale
 MLS ID #763965, UTA BELLETETE, RE/MAX CHOICE. LPRMLS
