Exquisite and unparalleled, this stunning one-of-a-kind 3 bedroom2 full 2 half bath condo captivates with its flawless design and impeccable craftsmanship. Step into a world of luxury as you are greeted by the allure of LVP flooring along with Maslin wool carpeting, bathing each step in opulence. The luminous glow of new lighting dances across every corner, illuminating the path to perfection. Indulge in the artistry of an updated kitchen adorned with pristine cabinets and sleek counters that beckon culinary exploration. Marvel at the seamless harmony between form and function as all-new Marvin windows frame picturesque views, inviting nature's beauty to become part of your everyday existence. Immerse yourself in tranquility within the sanctuary-like ambiance created by custom bath vanities, where indulgence knows no bounds. Each stroke of fresh paint throughout is a brushstroke on the canvas of elegance, breathing new life into every room. Discover boundless possibilities within this abode's thoughtfully curated spaces - from a finished family room that invites cozy gatherings to an enchanting loft illuminated by skylights, offering respite amidst ethereal surroundings. Two bedrooms accompanied by a small office on the second level provide ample space for personal retreats or cherished guests. Unwind under endless skies on your private patio adorned with a captivating gazebo. Don't let this one get away, call for your private viewing today!
Sold for $360,000
$360,000
409 Stony Pointe Dr, Bellefonte, PA 16823
3beds
2,725sqft
Townhouse
Built in 2005
4,791 Square Feet Lot
$378,300 Zestimate®
$132/sqft
$2,279 Estimated rent
Home value
$378,300
$359,000 - $397,000
$2,279/mo
Zestimate® history
Owner options
List your home for rent
$2,279/mo
Rent Zestimate®
Find your next renter with Zillow Rental Manager. Plus, with online applications, you can quickly screen prospective tenants – for free.
$2,279/mo
Rent Zestimate®
Refinance and save
$2,276/mo
Est. payment
Refinancing to a lower rate could help reduce your monthly payments and save thousands over the life of the loan.
$2,276/mo
Est. payment
Explore your selling options
Work with a Zillow partner agent
Leverage their expertise and Zillow's premium Showcase listings to get your home seen by more buyers.
Get startedList with your own agent
Get your home in front of millions of buyers by listing it on Zillow.
Learn how to do itSell it yourself
Take full control of how buyers see your home on Zillow by listing For Sale by Owner (FSBO).
List your homeWhat's special
Zillow last checked:
Listing updated:
Listed by:
Annette Yorks 814-360-0140,
Perry Wellington Realty, LLC,
Listing Team: Annette Yorks Team
Bought with:
Henry Chiarkas, RM422915
BHHS Home Edge Realty Group
Source: Bright MLS,MLS#: PACE2508228
Facts & features
Interior
Bedrooms & bathrooms
- Bedrooms: 3
- Bathrooms: 4
- Full bathrooms: 2
- 1/2 bathrooms: 2
- Main level bathrooms: 2
- Main level bedrooms: 1
Rooms
- Room types: Dining Room, Primary Bedroom, Bedroom 2, Kitchen, Family Room, Bedroom 1, Great Room, Office, Bathroom 1, Bonus Room, Primary Bathroom, Half Bath
Basement
- Area: 1288
Heating
- Heat Pump, Electric
Cooling
- Central Air, Electric
Appliances
- Included: Electric Water Heater
Features
- Basement: Partially Finished
- Number of fireplaces: 1
Interior area
- Total structure area: 3,260
- Total interior livable area: 2,725 sqft
- Finished area above ground: 1,972
- Finished area below ground: 753
Property
Parking
- Total spaces: 1
- Parking features: Garage Faces Front, Attached
- Attached garage spaces: 1
Accessibility
- Accessibility features: None
Features
- Levels: Two
- Stories: 2
- Pool features: None
Lot
- Size: 4,791 Square Feet
- Dimensions: .11 acres
Details
- Additional structures: Above Grade, Below Grade
- Parcel number: 14808,017K,0409
- Zoning: RESIDENTIAL
- Special conditions: Standard
Construction
Type & style
- Home type: Townhouse
- Architectural style: Other
- Property subtype: Townhouse
Materials
- Vinyl Siding
- Foundation: Other
Condition
- New construction: No
- Year built: 2005
Utilities & green energy
- Sewer: Public Sewer
- Water: Public
Community & HOA
Community
- Condo and coop fee: $222 monthly
- Subdivision: Stony Pointe
HOA
- Has HOA: No
- Amenities included: None
- Services included: Maintenance Structure, Insurance, Maintenance Grounds, Snow Removal
Location
- Region: Bellefonte
- Municipality: WALKER TWP
Financial & listing details
- Price per square foot: $132/sqft
- Tax assessed value: $62,540
- Annual tax amount: $3,792
- Date on market: 11/10/2023
- Listing agreement: Exclusive Right To Sell
- Inclusions: Kitchen Appliances
- Exclusions: Window Treatments, Washer / Dryer - Negotiable
- Ownership: Condominium
Price history
| Date | Event | Price |
|---|---|---|
| 12/14/2023 | Sold | $360,000-5%$132/sqft |
Source:  Bright MLS #PACE2508228 Report a problem Bright MLS #PACE2508228 Report a problem | ||
| 11/20/2023 | Pending sale | $379,000$139/sqft |
Source: Bright MLS #PACE2508228 Report a problem | ||
| 11/13/2023 | Price change | $379,000-5.2%$139/sqft |
Source: Bright MLS #PACE2508228 Report a problem | ||
| 11/10/2023 | Listed for sale | $399,900+81.8%$147/sqft |
Source: Bright MLS #PACE2508228 Report a problem | ||
| 9/1/2009 | Sold | $220,000$81/sqft |
Source: Public Record Report a problem | ||
Public tax history
| Year | Property taxes | Tax assessment |
|---|---|---|
| 2024 | $4,407 +14.2% | $69,375 +10.9% |
| 2023 | $3,858 +3.5% | $62,540 |
| 2022 | $3,729 +0.4% | $62,540 |
| 2021 | $3,714 +5.3% | -- |
| 2020 | $3,529 +0% | $62,540 |
| 2019 | $3,527 +14.1% | $62,540 |
| 2018 | $3,093 | $62,540 |
| 2017 | -- | $62,540 |
| 2016 | -- | $62,540 |
| 2015 | -- | $62,540 |
| 2014 | -- | $62,540 |
| 2013 | -- | $62,540 |
| 2012 | -- | $62,540 |
| 2011 | -- | $62,540 |
| 2010 | -- | $62,540 |
Find assessor info on the county website
Neighborhood: Zion
Nearby homes
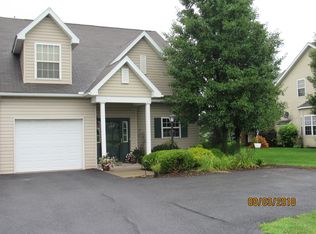
- $358,0003 bd3 ba2.5k sqft411 Stony Pointe Dr, Bellefonte, PA 16823Off Market
- $364,8003 bd2 ba2k sqft405 Stony Pointe Dr, Bellefonte, PA 16823Off Market
- $356,8003 bd3 ba-- sqft415 Stony Pointe Dr, Bellefonte, PA 16823Off Market
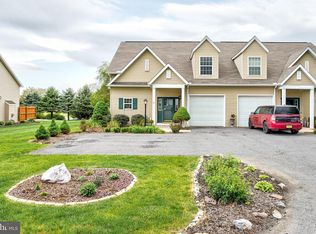
- $322,0003 bd3 ba2k sqft401 Stony Pointe Dr, Bellefonte, PA 16823Sold

- $345,5003 bd2 ba2k sqft419 Stony Pointe Dr, Bellefonte, PA 16823Off Market
- $223,7002 bd2 ba1k sqft315 Chadham Ct, Bellefonte, PA 16823Off Market
- $369,0003 bd4 ba1.9k sqft406 Stony Pointe Dr, Bellefonte, PA 16823Sold
- $347,6003 bd2 ba1.9k sqft402 Stony Pointe Dr, Bellefonte, PA 16823Off Market
Nearby schools
GreatSchools rating
- 8/10Marion-Walker Elementary SchoolGrades: K-5Distance: 4.4 mi
- 7/10Bellefonte Area Middle SchoolGrades: 6-8Distance: 4.6 mi
- 6/10Bellefonte Area High SchoolGrades: 9-12Distance: 4.5 mi
Schools provided by the listing agent
- District: Bellefonte Area
Source: Bright MLS. This data may not be complete. We recommend contacting the local school district to confirm school assignments for this home.


Get pre-qualified for a loan
At Zillow Home Loans, we can pre-qualify you in as little as 5 minutes with no impact to your credit score.An equal housing lender. NMLS #10287.
- Pennsylvania
- Centre County
- Bellefonte
- 16823
- Zion
- 409 Stony Pointe Dr
Nearby cities
Nearby neighborhoods
Nearby zip codes
Other Bellefonte Topics
