Welcome to 409 Summit Avenue in the heart of Webster Groves, offering 4 bedrooms and 2.5 baths in a beautifully updated and thoughtfully expanded 2-story home. A serene screened porch welcomes you at the front, surrounded by meandering perennial gardens—an ideal spot to relax and unwind.
Inside, the main floor features a spacious living room with fireplace, an adjoining dining room, and a versatile office/sunroom highlighted by distinctive terrazzo flooring with an inlaid medallion. The updated kitchen includes a versatile nook suited for eat-in dining or additional pantry/prep space.
A 2013 addition enhances everyday living with a generous family room at the rear of the home, topped by an impressive primary suite featuring a walk-in closet above it. Additional highlights include a functional mudroom with dog wash/mop station, central vacuum, and a tuck-under front-entry garage adjacent to the unfinished brightly lit lower level, w/plenty of storage and work space.
Enjoy the level, fenced backyard with patio—perfect for entertaining or play. All just a short walk to the popular Old Orchard shops and dining, as well as vibrant downtown Webster Groves.
Closed
Listed by: John Jackson Neighborhood Real Estate Company, LLC • John M Jackson • 314-249-7228
Bought with: Real Broker LLC
Price Unknown
409 Summit Ave, Saint Louis, MO 63119
4beds
2,588sqft
Single Family Residence
Built in 1929
8,232 Square Feet Lot
$640,800 Zestimate®
$--/sqft
$3,639 Estimated rent
Home value
$640,800
$596,000 - $686,000
$3,639/mo
Zestimate® history
Owner options
List your home for rent
$3,639/mo
Rent Zestimate®
Find your next renter with Zillow Rental Manager. Plus, with online applications, you can quickly screen prospective tenants – for free.
$3,639/mo
Rent Zestimate®
Refinance and save
Refinancing to a lower rate could help reduce your monthly payments and save thousands over the life of the loan.
Explore your selling options
Work with a Zillow partner agent
Leverage their expertise and Zillow's premium Showcase listings to get your home seen by more buyers.
Get startedList with your own agent
Get your home in front of millions of buyers by listing it on Zillow.
Learn how to do itSell it yourself
Take full control of how buyers see your home on Zillow by listing For Sale by Owner (FSBO).
List your homeWhat's special
Serene screened porchUpdated kitchenTuck-under front-entry garageAdjoining dining roomCentral vacuum
Zillow last checked:
Listing updated:
Listed by:
John M Jackson 314-249-7228,
John Jackson Neighborhood Real Estate Company, LLC,
Colleen Parmenter 314-517-5187,
John Jackson Neighborhood Real Estate Company, LLC
Bought with:
John P Voirol, 2015029444
Real Broker LLC
Source: MARIS,MLS#: 26026067 Originating MLS: St. Louis Association of REALTORS
Originating MLS: St. Louis Association of REALTORSFacts & features
Interior
Bedrooms & bathrooms
- Bedrooms: 4
- Bathrooms: 3
- Full bathrooms: 2
- 1/2 bathrooms: 1
- Main level bathrooms: 1
Primary bedroom
- Features: Floor Covering: Carpeting
- Level: Upper
Bedroom 2
- Features: Floor Covering: Wood
- Level: Upper
Bedroom 3
- Features: Floor Covering: Wood
- Level: Upper
Bedroom 4
- Features: Floor Covering: Carpeting
- Level: Upper
Breakfast room
- Level: Main
Dining room
- Features: Floor Covering: Wood
- Level: Main
Family room
- Level: Main
Kitchen
- Level: Main
Living room
- Features: Floor Covering: Wood
- Level: Main
Mud room
- Features: Floor Covering: Ceramic Tile
- Level: Main
Office
- Features: Floor Covering: Other
- Level: Main
Heating
- Radiant
Cooling
- Ceiling Fan(s), Central Air
Appliances
- Laundry: In Basement
Features
- Bookcases, Ceiling Fan(s), Eat-in Kitchen, High Speed Internet, Historic Millwork, Natural Woodwork, Separate Dining, Walk-In Closet(s), Workshop/Hobby Area
- Flooring: Carpet, Ceramic Tile, Terrazzo, Wood
- Doors: Panel Door(s)
- Windows: Blinds, Stained Glass
- Basement: Concrete,Partial,Unfinished,Walk-Out Access
- Number of fireplaces: 1
- Fireplace features: Gas, Living Room
Interior area
- Total structure area: 2,588
- Total interior livable area: 2,588 sqft
- Finished area above ground: 2,588
Property
Parking
- Total spaces: 1
- Parking features: Attached, Garage Door Opener
- Attached garage spaces: 1
Features
- Levels: Two
- Patio & porch: Front Porch, Patio, Screened
- Exterior features: Private Yard
- Fencing: Fenced
Lot
- Size: 8,232 Square Feet
- Dimensions: 50 x 165
- Features: Back Yard, Level, Native Plants, Near Public Transit, Private
Details
- Parcel number: 22K330053
- Special conditions: Standard
Construction
Type & style
- Home type: SingleFamily
- Architectural style: Traditional
- Property subtype: Single Family Residence
Materials
- Brick, Concrete, Frame
Condition
- Year built: 1929
Utilities & green energy
- Electric: Ameren
- Sewer: Public Sewer
- Water: Public
- Utilities for property: Cable Available, Electricity Connected, Natural Gas Connected, Phone Available, Sewer Connected, Water Connected
Community & HOA
Community
- Subdivision: Old Orchard Park
HOA
- Has HOA: No
Location
- Region: Saint Louis
Financial & listing details
- Tax assessed value: $650,200
- Annual tax amount: $7,951
- Date on market: 4/29/2026
- Cumulative days on market: 5 days
- Listing terms: Cash,Conventional
- Ownership: Private
- Electric utility on property: Yes
Price history
| Date | Event | Price |
|---|---|---|
| 6/3/2026 | Sold | -- |
Source:  MARIS #26026067 Report a problem MARIS #26026067 Report a problem | ||
| 5/5/2026 | Pending sale | $649,900$251/sqft |
Source: MARIS #26026067 Report a problem | ||
| 4/29/2026 | Listed for sale | $649,900$251/sqft |
Source: MARIS #26026067 Report a problem | ||
| 7/30/2001 | Sold | -- |
Source: Public Record Report a problem | ||
Public tax history
| Year | Property taxes | Tax assessment |
|---|---|---|
| 2025 | $7,951 +14.4% | $123,540 +23.4% |
| 2024 | $6,949 +0.5% | $100,090 |
| 2023 | $6,915 +18.5% | $100,090 +27.7% |
| 2022 | $5,838 +0.3% | $78,370 |
| 2021 | $5,818 -19.7% | $78,370 -14% |
| 2020 | $7,245 +21.9% | $91,080 |
| 2019 | $5,944 | $91,080 +36.4% |
| 2018 | $5,944 | $66,750 |
| 2017 | $5,944 +0.7% | $66,750 +15.7% |
| 2016 | $5,904 +10.7% | $57,670 |
| 2015 | $5,334 | $57,670 -8.8% |
| 2014 | $5,334 -11.6% | $63,240 +18.5% |
| 2013 | $6,036 | $53,380 +0.1% |
| 2012 | -- | $53,320 |
| 2011 | -- | $53,320 -8.6% |
| 2010 | $5,250 +12.1% | $58,360 |
| 2009 | $4,682 +2.4% | $58,360 -2.6% |
| 2008 | $4,573 +36% | $59,920 |
| 2007 | $3,363 | $59,920 +50.9% |
| 2006 | $3,363 +0% | $39,710 |
| 2005 | $3,361 +18.3% | $39,710 +3.5% |
| 2003 | $2,841 +0.3% | $38,380 +12% |
| 2002 | $2,832 +26.7% | $34,270 |
| 2001 | $2,235 | $34,270 |
Find assessor info on the county website
Neighborhood: 63119
Nearby homes
- $580,1003 bd2 ba2.3k sqft407 Summit Ave, Saint Louis, MO 63119Off Market
- $605,1004 bd2 ba2.1k sqft415 Summit Ave, Saint Louis, MO 63119Off Market
- $388,0003 bd1 ba1.5k sqft405 Summit Ave, Saint Louis, MO 63119Off Market
- $1,012,3005 bd4 ba2.6k sqft417 Summit Ave, Saint Louis, MO 63119Off Market
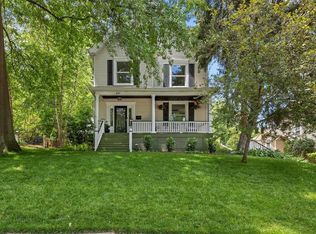
- $561,5004 bd2 ba1.9k sqft401 Summit Ave, Saint Louis, MO 63119Off Market
- $655,6005 bd2 ba1.9k sqft338 Marion Ave, Saint Louis, MO 63119Off Market
- $6,600-- bd-- ba-- sqft338 Marion Ave #A, Saint Louis, MO 63119Off Market
- $--3 bd2 ba2.1k sqft334 Marion Ave, Saint Louis, MO 63119Sold
Nearby schools
GreatSchools rating
- 10/10Avery Elementary SchoolGrades: K-5Distance: 0.5 mi
- 8/10Hixson Middle SchoolGrades: 6-8Distance: 1.5 mi
- 9/10Webster Groves High SchoolGrades: 9-12Distance: 0.7 mi
Schools provided by the listing agent
- Elementary: Avery Elem.
- Middle: Hixson Middle
- High: Webster Groves High
Source: MARIS. This data may not be complete. We recommend contacting the local school district to confirm school assignments for this home.
Get a cash offer in 3 minutes
Find out how much your home could sell for in as little as 3 minutes with a no-obligation cash offer.
Estimated market value
$640,800
Get a cash offer in 3 minutes
Find out how much your home could sell for in as little as 3 minutes with a no-obligation cash offer.
Estimated market value
$640,800
- Missouri
- Saint Louis County
- Webster Groves
- 63119
- 409 Summit Ave
